Skip main navigation
Sold for $963,000
  • $963,000

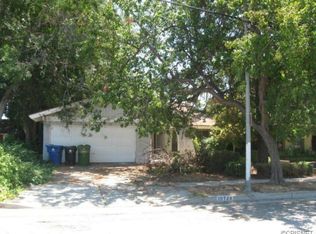
    8576 Kelvin Ave, Winnetka, CA 91306

    3beds
    2,238sqft
    Residential, Single Family Residence
    Built in 1968
    5,140 Square Feet Lot
    $969,500 Zestimate®
    $430/sqft
    $4,210 Estimated rent

    Home value

    $969,500

    $882,000 - $1.07M

    $4,210/mo

    Zestimate® history
    Loading
    Loading...

    Owner options

    List your home for rent

    $4,210/mo

    Rent Zestimate®

    Find your next renter with Zillow Rental Manager. Plus, with online applications, you can quickly screen prospective tenants – for free.

    Learn more

    $4,210/mo

    Rent Zestimate®

    Refinance and save

    $6,157/mo

    Est. payment

    Refinancing to a lower rate could help reduce your monthly payments and save thousands over the life of the loan.

    See today's rates

    $6,157/mo

    Est. payment

    Explore your selling options

    Work with a Zillow partner agent

    Leverage their expertise and Zillow's premium Showcase listings to get your home seen by more buyers.

    Get started

    List with your own agent

    Get your home in front of millions of buyers by listing it on Zillow.

    Learn how to do it

    Sell it yourself

    Take full control of how buyers see your home on Zillow by listing For Sale by Owner (FSBO).

    List your home

    What's special

    Ensuite bathroomLarge linen closetBeautiful marble floor entranceSunlit primary bedroomMarble countertopsSeparate formal dining roomConvenient outdoor shower
    This must-see 3-bedroom, 2.5-bathroom home features numerous upgrades and is located near Desoto and Roscoe. The main level boasts a beautiful marble floor entrance leading into a living room with recessed lighting and a double-sided fireplace shared with the family room. The upgraded kitchen includes marble countertops, a matching breakfast bar, wooden laminate flooring, and custom pull-out drawers for easy access to the pantry and cookware. From the family room, sliding doors lead to a backyard featuring a salt-heated pool, a jacuzzi, and a convenient outdoor shower. Upstairs, the sunlit primary bedroom includes a walk-in closet and an ensuite bathroom. Two additional bedrooms, a full bathroom, and a large linen closet complete the second floor. Key features and upgrades include: -15 paid-off solar panels - EV charger - New plumbing and copper piping - Double-paned windows - Nest thermostat and home security system - Double front door entrance with an upgraded glass screen door - Low-maintenance yard with front turf and a concrete backyard. - Separate Formal dining room. Please call to schedule a showing.

    Zillow last checked:

    Listing updated:

    Listed by:

    Mona Lisa Ibrahim DRE # 02162685 310-720-6489,

    The ONE Luxury Properties

    Bought with:

    Marise Freitas, DRE # 01707991

    First Team Real Estate

    Source: CLAW,MLS#: 26644203MLS Logo

    Facts & features

    Interior

    Bedrooms & bathrooms
    • Bedrooms: 3
    • Bathrooms: 3
    • Full bathrooms: 2
    • 1/2 bathrooms: 1
    Rooms
    • Room types: Breakfast Bar, Attic, Living Room, Walk-In Closet, Dining Room, Dining Area, Other, Pantry, Patio Open
    Bedroom
    • Features: Walk-In Closet(s)
    • Level: Upper
    Bathroom
    • Features: Shower and Tub, Shower Stall
    Kitchen
    • Features: Marble Counters, Pantry, Remodeled
    Heating
    • Central
    Cooling
    • Air Conditioning, Ceiling Fan(s), Central Air
    Appliances
    • Included: Gas Cooktop, Microwave, Gas Oven, Range Hood, Self Cleaning Oven, Dishwasher, Freezer, Ice Maker, Trash Compactor, Refrigerator, Range/Oven, Disposal, Water Line to Refrigerator
    • Laundry: In Garage, Gas Or Electric Dryer Hookup, Gas Dryer Hookup
    Features
    • Ceiling Fan(s), Breakfast Area, Breakfast Counter / Bar, Formal Dining Rm, Eat-in Kitchen, Family Room
    • Flooring: Laminate, Hardwood, Carpet, Tile, Parquet, Other, Vinyl
    • Doors: Sliding Doors, Double Door Entry
    • Windows: Double Pane Windows, Garden Window, Screens, Tinted Windows
    • Number of fireplaces: 2
    • Fireplace features: Family Room, Living Room, Double Sided
    Interior area
    • Total structure area: 2,238
    • Total interior livable area: 2,238 sqft

    Property

    Parking
    • Total spaces: 4
    • Parking features: Garage Door Opener, Driveway, Garage - 2 Car
    • Garage spaces: 2
    • Uncovered spaces: 2
    Accessibility
    • Accessibility features: None
    Features
    • Levels: Two
    • Entry location: Main Level
    • Pool features: In Ground, Heated And Filtered, Salt Water, Other
    • Spa features: Heated
    • Fencing: Brick
    • Has view: Yes
    • View description: None
    Lot
    • Size: 5,140 Square Feet
    • Dimensions: 52 x 100
    • Features: Back Yard, Front Yard, Gutters, Corner Lot
    Details
    • Additional structures: Shed(s)
    • Parcel number: 2780030003
    • Zoning: LAR1
    • Special conditions: Standard
    • Other equipment: Cable

    Construction

    Type & style
    • Home type: SingleFamily
    • Architectural style: Traditional
    • Property subtype: Residential, Single Family Residence
    Condition
    • Year built: 1968

    Utilities & green energy

    • Water: District
    • Utilities for property: Cable Available
    Green energy
    • Energy generation: Solar

    Community & HOA

    Community
    • Security: Alarm System
    HOA
    • Has HOA: No
    Location
    • Region: Winnetka

    Financial & listing details

    • Price per square foot: $430/sqft
    • Tax assessed value: $303,356
    • Annual tax amount: $3,929
    • Date on market: 2/4/2026

    Price history

    DateEventPrice
    3/24/2026Sold$963,000+2.4%$430/sqft
    Source: CLAW #26644203 Report a problem
    3/4/2026Contingent$940,000$420/sqft
    Source: CLAW #26644203 Report a problem
    2/25/2026Price change$940,000-6%$420/sqft
    Source: CLAW #26644203 Report a problem
    2/5/2026Price change$999,999-16.7%$447/sqft
    Source: CLAW #26644203 Report a problem
    2/4/2026Listed for sale$1,200,000+531.6%$536/sqft
    Source: CLAW #26644203 Report a problem
    5/21/1998Sold$190,000$85/sqft
    Source: Public Record Report a problem

    Public tax history

    YearProperty taxesTax assessment
    2025$3,929 +2.3%$303,356 +2%
    2024$3,841 +1.9%$297,408 +2%
    2023$3,770 +4.7%$291,578 +2%
    2022$3,600 +1.6%$285,862 +2%
    2021$3,545 -0.8%$280,258 +1%
    2020$3,574 $277,386 +2%
    2019$3,574 +5.9%$271,948 +2%
    2018$3,374 $266,616 +2%
    2017$3,374 +2.2%$261,389 +2%
    2016$3,300 +3%$256,265 +1.5%
    2015$3,203 +0.9%$252,416 +2%
    2014$3,173 $247,472 +2.5%
    2012-- $241,526 +2%
    2011-- $236,791 +0.8%
    2010-- $235,022 -0.2%
    2009-- $235,581 +2%
    2008-- $230,963 +2%
    2007-- $226,436 +2%
    2006-- $221,997
    2005-- $221,997 +4%
    2004-- $213,379 +1.9%
    2003-- $209,469 +2%
    2002-- $205,362 +4%
    2000-- $197,390
    Find assessor info on the county website

    Neighborhood: Winnetka

    Nearby schools

    GreatSchools rating
    Get a cash offer in 3 minutes
    Find out how much your home could sell for in as little as 3 minutes with a no-obligation cash offer.
    Estimated market value
    $969,500
    Get a cash offer in 3 minutes
    Find out how much your home could sell for in as little as 3 minutes with a no-obligation cash offer.
    Estimated market value
    $969,500