Space abounds in this recently updated ranch home with a fully finished lower level, offering room to live, entertain, and spread out both inside and out. Set on nearly one acre, the property features maintenance-free decking on both the front and back of the home along with a newly installed driveway just one year ago, creating welcoming outdoor spaces and impressive curb appeal. Inside, you'll find a spacious living room with new kid & pet friendly Mohawk flooring, an open kitchen featuring beautiful quartz countertops ideal for gathering with family and friends, convenient main floor laundry, and a private primary suite complete with a walk-in shower. Major mechanicals are just two years old, offering peace of mind and added value for years to come. The finished lower level lives like a second home, offering three additional bedrooms, a large family room, full bath, and a kitchenette area already prepped and ready for your finishing touches—perfect for guests, multi-generational living, or extra entertaining space. Located just 17 miles from downtown Traverse City, minutes from downtown Kingsley, and within the highly sought-after Kingsley school district, this home offers the perfect balance of comfort, convenience, and room to breathe.
Sold for $430,000
$430,000
8576 King Arthurs Ct, Kingsley, MI 49649
5beds
2,572sqft
Single Family Residence
Built in 2008
0.9 Acres Lot
$430,900 Zestimate®
$167/sqft
$3,789 Estimated rent
Home value
$430,900
$409,000 - $452,000
$3,789/mo
Zestimate® history
Owner options
List your home for rent
$3,789/mo
Rent Zestimate®
Find your next renter with Zillow Rental Manager. Plus, with online applications, you can quickly screen prospective tenants – for free.
$3,789/mo
Rent Zestimate®
Refinance and save
$2,640/mo
Est. payment
Refinancing to a lower rate could help reduce your monthly payments and save thousands over the life of the loan.
$2,640/mo
Est. payment
Explore your selling options
Work with a Zillow partner agent
Leverage their expertise and Zillow's premium Showcase listings to get your home seen by more buyers.
Get startedList with your own agent
Get your home in front of millions of buyers by listing it on Zillow.
Learn how to do itSell it yourself
Take full control of how buyers see your home on Zillow by listing For Sale by Owner (FSBO).
List your homeWhat's special
Fully finished lower levelKitchenette areaImpressive curb appealWalk-in showerBeautiful quartz countertopsWelcoming outdoor spacesPrivate primary suite
Zillow last checked:
Listing updated:
Listed by:
Ann Porter Cell:231-944-4959,
REO-TCRandolph-233022 231-946-4040
Bought with:
Gabe Paterson, 6501413017
REO-TCRandolph-233022
Source: NGLRMLS,MLS#: 1945322
Facts & features
Interior
Bedrooms & bathrooms
- Bedrooms: 5
- Bathrooms: 3
- Full bathrooms: 3
- Main level bathrooms: 2
- Main level bedrooms: 3
Rooms
- Room types: Great Room
Primary bedroom
- Level: Main
- Area: 190.5
- Dimensions: 15 x 12.7
Bedroom 2
- Level: Main
- Area: 113.42
- Dimensions: 10.7 x 10.6
Bedroom 3
- Level: Main
- Area: 112.35
- Dimensions: 10.7 x 10.5
Bedroom 4
- Level: Lower
- Area: 177.02
- Dimensions: 10.6 x 16.7
Primary bathroom
- Features: Private
Dining room
- Level: Main
- Area: 81.48
- Dimensions: 8.4 x 9.7
Family room
- Level: Lower
- Area: 377.72
- Dimensions: 14.2 x 26.6
Kitchen
- Level: Main
- Area: 96.03
- Dimensions: 9.9 x 9.7
Living room
- Level: Main
- Area: 300.46
- Dimensions: 18.1 x 16.6
Heating
- Forced Air, Propane
Cooling
- Central Air
Appliances
- Included: Refrigerator, Oven/Range, Dishwasher, Microwave, Washer, Dryer
- Laundry: Main Level
Features
- Walk-In Closet(s), Breakfast Nook, Solid Surface Counters, Drywall, Cable TV, High Speed Internet
- Basement: Full,Finished Rooms,Finished
- Has fireplace: No
- Fireplace features: None
Interior area
- Total structure area: 2,572
- Total interior livable area: 2,572 sqft
- Finished area above ground: 1,286
- Finished area below ground: 1,286
Property
Parking
- Total spaces: 2
- Parking features: Attached, Garage Door Opener, Asphalt
- Attached garage spaces: 2
Accessibility
- Accessibility features: Main Floor Access, Roll-In Shower
Features
- Levels: One
- Stories: 1
- Patio & porch: Deck, Porch
- Has view: Yes
- View description: Countryside View
- Waterfront features: None
Lot
- Size: 0.9 Acres
- Dimensions: 137 x 245 x 171 x 245
- Features: Level, Landscaped, Subdivided
Details
- Additional structures: Shed(s)
- Parcel number: 1021000200
- Zoning description: Residential
Construction
Type & style
- Home type: SingleFamily
- Architectural style: Ranch
- Property subtype: Single Family Residence
Materials
- Frame, Vinyl Siding
- Foundation: Poured Concrete
- Roof: Asphalt
Condition
- New construction: No
- Year built: 2008
Utilities & green energy
- Sewer: Private Sewer
- Water: Private
Community & HOA
Community
- Features: Common Area
- Subdivision: Camelot
HOA
- Services included: Other
Location
- Region: Kingsley
Financial & listing details
- Price per square foot: $167/sqft
- Tax assessed value: $120,708
- Annual tax amount: $2,692
- Price range: $430K - $430K
- Date on market: 5/19/2026
- Cumulative days on market: 35 days
- Listing agreement: Exclusive Right Sell
- Listing terms: Conventional,Cash,FHA,USDA Loan,VA Loan,1031 Exchange
- Ownership type: Private Owner
- Road surface type: Asphalt
Price history
| Date | Event | Price |
|---|---|---|
| 6/22/2026 | Sold | $430,000-1.1%$167/sqft |
Source:  NGLRMLS #1945322 Report a problem NGLRMLS #1945322 Report a problem | ||
| 5/19/2026 | Listed for sale | $435,000+98.2%$169/sqft |
Source: NGLRMLS #1945322 Report a problem | ||
| 8/24/2020 | Sold | $219,500-0.2%$85/sqft |
Source: Agent Provided Report a problem | ||
| 8/21/2020 | Pending sale | $219,900$85/sqft |
Source: Coldwell Banker Schmidt-402 #1878000 Report a problem | ||
| 7/30/2020 | Listed for sale | $219,900+816.3%$85/sqft |
Source: Coldwell Banker Schmidt-402 #1878000 Report a problem | ||
| 9/26/2007 | Sold | $24,000$9/sqft |
Source: Agent Provided Report a problem | ||
Public tax history
| Year | Property taxes | Tax assessment |
|---|---|---|
| 2025 | $2,692 +5.1% | $165,900 +21.7% |
| 2024 | $2,561 +5% | $136,300 +5.1% |
| 2023 | $2,439 +2.9% | $129,700 +16% |
| 2022 | $2,369 +33.3% | $111,800 +11.7% |
| 2021 | $1,777 -1% | $100,100 +5.6% |
| 2020 | $1,794 | $94,800 +4.8% |
| 2019 | $1,794 -5.2% | $90,500 +9.8% |
| 2018 | $1,892 | $82,400 +2.4% |
| 2017 | -- | $80,500 +4% |
| 2016 | -- | $77,400 +9.8% |
| 2014 | -- | $70,500 -1.3% |
| 2012 | -- | $71,400 -2.2% |
| 2011 | -- | $73,000 -1.6% |
| 2010 | -- | $74,200 +24.9% |
| 2009 | -- | $59,400 +440% |
| 2008 | -- | $11,000 |
| 2007 | -- | $11,000 |
| 2005 | -- | $11,000 |
| 2004 | -- | $11,000 |
Find assessor info on the county website
Neighborhood: 49649
Nearby homes
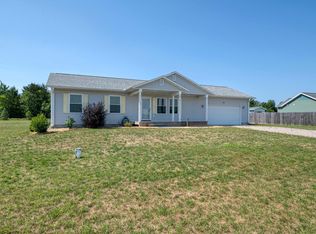
- $295,0003 bd1 ba1k sqft8592 King Arthurs Ct, Kingsley, MI 49649Sold
- $314,0003 bd1 ba1k sqft8560 King Arthurs Ct, Kingsley, MI 49649Off Market

- $251,5003 bd1 ba1k sqft8560 King Arthurs, Traverse City, MI 49686Off Market
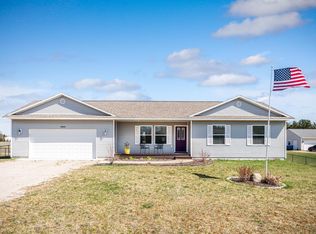
- $326,0003 bd1 ba1.1k sqft8565 King Arthurs Ct, Kingsley, MI 49649Sold
- $315,8003 bd2 ba1.6k sqft8583 King Arthurs Ct, Kingsley, MI 49649Off Market
- $330,3003 bd2 ba1.2k sqft8547 King Arthurs Ct, Kingsley, MI 49649Off Market
- $411,2003 bd2 ba1k sqft8484 Kingsley Rd, Kingsley, MI 49649Off Market
- $--3.41 Acres8484 Kingsley Rd, Kingsley, MI 49649Off Market
Nearby schools
GreatSchools rating
- 6/10Kingsley Area Elementary SchoolGrades: PK-5Distance: 1.3 mi
- 7/10Kingsley Area Middle SchoolGrades: 6-8Distance: 1.4 mi
- 7/10Kingsley Area High SchoolGrades: 9-12Distance: 1.1 mi
Schools provided by the listing agent
- District: Kingsley Area Schools
Source: NGLRMLS. This data may not be complete. We recommend contacting the local school district to confirm school assignments for this home.


Get pre-qualified for a loan
At Zillow Home Loans, we can pre-qualify you in as little as 5 minutes with no impact to your credit score.An equal housing lender. NMLS #10287.
Sell for more on Zillow
Get a Zillow Showcase℠ listing at no additional cost and you could sell for .
$430,900
2% more
+$8,618
With Zillow Showcase(estimated)
$439,518
- Michigan
- Grand Traverse County
- Kingsley
- 49649
- 8576 King Arthurs Ct
Nearby cities
Nearby zip codes
Other Kingsley Topics
