Skip main navigation
Off market
  • $717,100

    8576 W 70th Way, Arvada, CO 80004

    4beds
    2,361sqft
    SingleFamily
    Built in 1965
    9,975 Square Feet Lot
    $717,100 Zestimate®
    $304/sqft
    $3,377 Estimated rent

    Home value

    $717,100

    $681,000 - $760,000

    $3,377/mo

    Zestimate® history
    Loading
    Loading...

    Owner options

    List your home for rent

    $3,377/mo

    Rent Zestimate®

    Find your next renter with Zillow Rental Manager. Plus, with online applications, you can quickly screen prospective tenants – for free.

    Learn more

    $3,377/mo

    Rent Zestimate®

    Refinance and save

    $4,105/mo

    Est. payment

    Refinancing to a lower rate could help reduce your monthly payments and save thousands over the life of the loan.

    See today's rates

    $4,105/mo

    Est. payment

    Explore your selling options

    Work with a Zillow partner agent

    Leverage their expertise and Zillow's premium Showcase listings to get your home seen by more buyers.

    Get started

    List with your own agent

    Get your home in front of millions of buyers by listing it on Zillow.

    Learn how to do it

    Sell it yourself

    Take full control of how buyers see your home on Zillow by listing For Sale by Owner (FSBO).

    List your home

    What's special

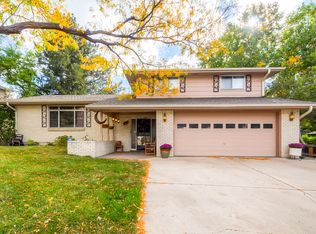
    **Be sure to check out the 3D tour for user controlled walk through and dollhouse view** This lovely Huntington Hills house has been tastefully updated and remodeled to create a modern and luxurious home. It is evident as you enter and are greeted with beautiful hardwood floors and immaculate finishes. Enjoy creating meals in this gorgeous kitchen that boasts granite counters, a 5 burner gas cook top, stainless steel appliances and soft close cabinets and drawers. This home has been meticulously and thoughtfully cared for inside and out. An abundance of natural light accentuates the open floor plan and creates great flow throughout. Relax and bask in the warmth and cozy ambiance of the fireplace during the snowy Colorado winters. The upper level has 2 generously sized bedrooms, a full bath and the master bedroom with it's own private master bath and views of the mountains. The basement has a bedroom and rec space that is perfect for a workout area, entertainment room or whatever use fits your needs. Take full advantage of the summer in the large and beautifully landscaped backyard. With a covered patio and plenty of space, it's perfect for entertaining friends/family or just relaxing in your own private oasis away from the hustle and bustle of the city. Mature trees and vegetation shield the home from neighboring properties and brings nature right to your backdoor. With a spacious 2 car garage, there is room for vehicles, tools and gear. This location is very desirable with Majestic View Park only steps away. This neighborhood has some of the most beautiful and unique views in the Denver Area. It's only a short walk or pedal to Olde Town Arvada to find great local restaurants, breweries, coffee shops, entertainment and more. Groceries and shopping is only a short distance away. The Light Rail in Olde Town provides easy access to the city/airport. I-70 is easily accessible too for a trip into the mountains. Skiing only 45 minutes away at Eldora or an hour to A-Basin.

    This property is off market, which means it's not currently listed for sale or rent on Zillow. This may be different from what's available on other websites or public sources.

    Facts & features

    Interior

    Bedrooms & bathrooms
    • Bedrooms: 4
    • Bathrooms: 3
    • Full bathrooms: 2
    • 3/4 bathrooms: 1
    Heating
    • Forced air, Gas
    Cooling
    • Central
    Appliances
    • Included: Dishwasher, Dryer, Garbage disposal, Microwave, Range / Oven, Refrigerator, Washer
    Features
    • Ceiling Fan(s), Kitchen Island, Granite Counters, Open Floorplan, Master Suite, Smoke Free
    • Flooring: Tile, Carpet, Hardwood, Linoleum / Vinyl
    • Windows: Double Pane Windows, Window Coverings
    • Basement: Finished
    • Has fireplace: Yes
    • Fireplace features: Wood Burning, Family Room
    Interior area
    • Total interior livable area: 2,361 sqft
    • Finished area below ground: 434.00

    Property

    Parking
    • Total spaces: 2
    • Parking features: Garage - Attached
    Features
    • Patio & porch: Patio, Covered, Front Porch
    • Exterior features: Vinyl, Brick
    • Fencing: Full
    • Has view: Yes
    • View description: City, Mountain
    Lot
    • Size: 9,975 sqft
    • Features: Rolling Slope, Landscaped, Sprinklers In Front, Sprinklers In Rear
    • Residential vegetation: Partially Wooded, Grassed, Mixed
    Details
    • Parcel number: 3903108007
    • Zoning description: res

    Construction

    Type & style
    • Home type: SingleFamily
    Materials
    • brick
    • Roof: Composition
    Condition
    • Year built: 1965

    Utilities & green energy

    • Sewer: Public Sewer
    • Water: Public

    Community & neighborhood

    Security
    • Security features: Carbon Monoxide Detector(s), Radon Mitigation System
    Location
    • Region: Arvada

    Other

    Other facts
    • Flooring: Wood, Carpet, Tile, Vinyl
    • ViewYN: true
    • Sewer: Public Sewer
    • WaterSource: Public
    • Heating: Forced Air, Natural Gas
    • RoadSurfaceType: Paved
    • Appliances: Dishwasher, Refrigerator, Disposal, Dryer, Microwave, Washer, Cooktop, Gas Water Heater, Range Hood, Oven
    • FireplaceYN: true
    • InteriorFeatures: Ceiling Fan(s), Kitchen Island, Granite Counters, Open Floorplan, Master Suite, Smoke Free
    • Basement: Finished
    • GarageYN: true
    • AttachedGarageYN: true
    • HeatingYN: true
    • CoolingYN: true
    • FireplaceFeatures: Wood Burning, Family Room
    • PatioAndPorchFeatures: Patio, Covered, Front Porch
    • FireplacesTotal: 1
    • RoomsTotal: 14
    • ConstructionMaterials: Vinyl Siding, Brick
    • Roof: Composition
    • WindowFeatures: Double Pane Windows, Window Coverings
    • RentIncludes: Water
    • CoveredSpaces: 2
    • Vegetation: Partially Wooded, Grassed, Mixed
    • Cooling: Central Air
    • ExteriorFeatures: Garden, Lighting, Rain Gutters, Private Yard
    • ParkingFeatures: Off Street
    • StructureType: House
    • Fencing: Full
    • View: Mountain(s), City
    • SecurityFeatures: Carbon Monoxide Detector(s), Radon Mitigation System
    • BelowGradeFinishedArea: 434.00
    • ZoningDescription: res
    • LotFeatures: Rolling Slope, Landscaped, Sprinklers In Front, Sprinklers In Rear
    • MlsStatus: Pending
    • Road surface type: Paved

    Price history

    DateEventPrice
    5/12/2020Sold$545,000-0.9%$231/sqft
    Source: Public Record Report a problem
    4/8/2020Pending sale$549,900$233/sqft
    Source: Homestead Real Estate Llc #6566348 Report a problem
    4/3/2020Listed for sale$549,900+126.3%$233/sqft
    Source: Homestead Real Estate Llc #6566348 Report a problem
    10/1/2009Sold$243,000-2.8%$103/sqft
    Source: Public Record Report a problem
    7/18/2009Listed for sale$249,900$106/sqft
    Source: KL Realty #605016 Report a problem

    Public tax history

    YearProperty taxesTax assessment
    2025$4,330 -0.1%$42,950 -3.9%
    2024$4,336 +25.8%$44,700
    2023$3,446 -1.6%$44,700 +27%
    2022$3,503 +38.6%$35,187 -2.8%
    2021$2,527 $36,200 +38.2%
    2020$2,527 +1.4%$26,186
    2019$2,493 +0.9%$26,186 +3.8%
    2018$2,470 $25,223
    2017$2,470 +25%$25,223 +22.9%
    2016$1,976 $20,523
    2015$1,976 +9.7%$20,523 +15.3%
    2014$1,802 +7.4%$17,798
    2013$1,678 +2.1%$17,798 +6.4%
    2012$1,643 -1.7%$16,727
    2011$1,671 +5.8%$16,727 -2.3%
    2010$1,580 +63.1%$17,120
    2009$969 +0%$17,120 -7.2%
    2008$969 +2.5%$18,440
    2007$945 -43.5%$18,440 +2%
    2006$1,671 -3.9%$18,080 -3.9%
    2005$1,738 +9.3%$18,820
    2004$1,590 +69.2%$18,820
    2003$940 -44.6%$18,820 -6.4%
    2002$1,697 +11.2%$20,100 +24.3%
    2001$1,526 -1%$16,170
    2000$1,541 $16,170

    Find assessor info on the county website

    Neighborhood: Scenic Heights

    Nearby schools

    GreatSchools rating
    Schools provided by the listing agent
    • Elementary: Peck
    • Middle: North Arvada
    • High: Arvada
    • District: Jefferson County R-1

    Source: The MLS. This data may not be complete. We recommend contacting the local school district to confirm school assignments for this home.

    Get a cash offer in 3 minutes
    Find out how much your home could sell for in as little as 3 minutes with a no-obligation cash offer.
    Estimated market value
    $717,100
    Get a cash offer in 3 minutes
    Find out how much your home could sell for in as little as 3 minutes with a no-obligation cash offer.
    Estimated market value
    $717,100