Country Charm, yet minutes from town adding to both privacy & convenience. This spacious, well maintained 2 Story home in Oxmoor Estates offers an abundance of space with 4 bedrooms (plus a bonus room), 2.5 baths all on a beautifully manicured .70 Acre lot. The Primary Suite is on the Main Level along with the Great Room with Gas Fireplace, Dining Room, Kitchen with sleek Stainless-Steel Appliances, and a dedicated Laundry Room. The Upper-Level features 3 spacious bedrooms, a bonus room and a Full Bath. The predominant Brick exterior is both classic & durable, with a custom Storage Building which is cohesive to the home's exterior. The backyard is ideal for entertaining with its stunning country views, large patio, hot tub "swim spa with lap feature", and a privacy fence which offers both style & purpose. Immediate Possession at Closing.
Pending
$386,000
8576 Wickersham Way, Seymour, IN 47274
4beds
2,771sqft
Residential, Single Family Residence
Built in 1992
0.77 Acres Lot
$-- Zestimate®
$139/sqft
$-- HOA
What's special
Large patioStunning country viewsBonus roomDining roomDedicated laundry room
- 1 day |
- 506 |
- 16 |
Zillow last checked:
Listing updated:
Listed by:
Nora Noblitt 812-343-3843,
CENTURY 21 Scheetz
Source: MIBOR as distributed by MLS GRID,MLS#: 22121177
Facts & features
Interior
Bedrooms & bathrooms
- Bedrooms: 4
- Bathrooms: 3
- Full bathrooms: 2
- 1/2 bathrooms: 1
- Main level bathrooms: 2
- Main level bedrooms: 1
Primary bedroom
- Level: Main
- Area: 247 Square Feet
- Dimensions: 19x13
Bedroom 2
- Level: Upper
- Area: 195 Square Feet
- Dimensions: 15x13
Bedroom 3
- Level: Upper
- Area: 154 Square Feet
- Dimensions: 14x11
Bedroom 4
- Level: Upper
- Area: 143 Square Feet
- Dimensions: 13x11
Breakfast room
- Level: Main
- Area: 100 Square Feet
- Dimensions: 10x10
Dining room
- Level: Main
- Area: 121 Square Feet
- Dimensions: 11x11
Guest room
- Level: Main
- Area: 306 Square Feet
- Dimensions: 18x17
Kitchen
- Level: Main
- Area: 90 Square Feet
- Dimensions: 10x9
Laundry
- Level: Main
- Area: 56 Square Feet
- Dimensions: 8x7
Heating
- Electric, Heat Pump
Cooling
- Central Air
Appliances
- Included: Dishwasher, Disposal, Microwave, Electric Oven, Refrigerator, Water Heater
- Laundry: Main Level
Features
- Attic Access, Double Vanity, Breakfast Bar, Hardwood Floors, High Speed Internet, Wired for Data, Walk-In Closet(s)
- Flooring: Hardwood
- Has basement: No
- Attic: Access Only
- Number of fireplaces: 1
- Fireplace features: Gas Log, Great Room
Interior area
- Total structure area: 2,771
- Total interior livable area: 2,771 sqft
Property
Parking
- Total spaces: 2
- Parking features: Attached
- Attached garage spaces: 2
Features
- Levels: Two
- Stories: 2
- Patio & porch: Covered
- Has spa: Yes
- Spa features: See Remarks
- Fencing: Fenced,Full
Lot
- Size: 0.77 Acres
- Features: Corner Lot, Cul-De-Sac, Rural - Subdivision, Mature Trees
Details
- Additional structures: Storage
- Parcel number: 366632403017000008
- Horse amenities: None
Construction
Type & style
- Home type: SingleFamily
- Property subtype: Residential, Single Family Residence
Materials
- Brick, Vinyl Siding
- Foundation: Crawl Space
Condition
- New construction: No
- Year built: 1992
Utilities & green energy
- Water: Public
Community & HOA
Community
- Subdivision: Oxmoor Estates
HOA
- Has HOA: No
Location
- Region: Seymour
Financial & listing details
- Price per square foot: $139/sqft
- Tax assessed value: $287,600
- Annual tax amount: $1,606
- Date on market: 8/20/2026
- Cumulative days on market: 3 days
Estimated market value
Not available
Estimated sales range
Not available
Not available
Price history
| Date | Event | Price |
|---|---|---|
| 8/21/2026 | Pending sale | $386,000$139/sqft |
Source:  MIBOR as distributed by MLS GRID #22121177 Report a problem MIBOR as distributed by MLS GRID #22121177 Report a problem | ||
| 8/20/2026 | Listed for sale | $386,000+67.8%$139/sqft |
Source: MIBOR as distributed by MLS GRID #22121177 Report a problem | ||
| 11/3/2017 | Sold | $230,000-4.2%$83/sqft |
Source: MIBOR as distributed by MLS GRID #21484072 Report a problem | ||
| 10/10/2017 | Pending sale | $240,000$87/sqft |
Source: RE/MAX PROFESSIONALS (SEYMOUR) #1178864 Report a problem | ||
| 8/28/2017 | Price change | $240,000-4%$87/sqft |
Source: RE/MAX PROFESSIONALS (SEYMOUR) #1178864 Report a problem | ||
| 7/18/2017 | Price change | $249,900-5.7%$90/sqft |
Source: RE/MAX PROFESSIONALS (SEYMOUR) #1178864 Report a problem | ||
| 5/25/2017 | Price change | $265,000-3.6%$96/sqft |
Source: RE/MAX PROFESSIONALS (SEYMOUR) #1178864 Report a problem | ||
| 5/6/2017 | Listed for sale | $275,000+47.5%$99/sqft |
Source: RE/MAX PROFESSIONALS (SEYMOUR) #1178864 Report a problem | ||
| 7/31/2014 | Sold | $186,500-4.1%$67/sqft |
Source: MIBOR as distributed by MLS GRID #1174485J Report a problem | ||
| 3/22/2014 | Listed for sale | $194,500$70/sqft |
Source: RE/MAX PROFESSIONALS #1174485 Report a problem | ||
Public tax history
| Year | Property taxes | Tax assessment |
|---|---|---|
| 2025 | $1,630 +5.4% | $287,600 +9.9% |
| 2024 | $1,547 +6.6% | $261,600 +3.5% |
| 2023 | $1,451 +30.9% | $252,700 +9.9% |
| 2022 | $1,108 -0.3% | $229,900 +6.8% |
| 2021 | $1,112 +10.9% | $215,200 -1% |
| 2020 | $1,002 -6.6% | $217,300 +7.9% |
| 2019 | $1,073 +26.2% | $201,400 +2.8% |
| 2017 | $851 | $195,900 +4.2% |
| 2016 | -- | $188,000 +5.9% |
| 2014 | $1,024 +0.4% | $177,600 -0.7% |
| 2013 | $1,020 +6.8% | $178,800 |
| 2012 | $955 -14.3% | $178,800 -6% |
| 2011 | $1,115 -1.1% | $190,200 |
| 2010 | $1,127 +16.5% | $190,200 |
| 2009 | $968 -31.5% | $190,200 -28.9% |
| 2007 | $1,412 -40.1% | $267,500 -3% |
| 2006 | $2,358 | $275,800 +56.8% |
| 2005 | -- | $175,900 |
Find assessor info on the county website
Monthly payment
Est. payment
Payment breakdown
Explore the cost of this home by adjusting the details. Changes won't be saved.Climate risks
Neighborhood: 47274
Nearby schools
GreatSchools rating
- 4/10Seymour-Jackson Elementary SchoolGrades: PK-5Distance: 2 mi
- 4/10Seymour Middle SchoolGrades: 6-8Distance: 3.9 mi
- 5/10Seymour Senior High SchoolGrades: 9-12Distance: 3.4 mi
Schools provided by the listing agent
- Middle: Seymour Middle School
- High: Seymour Senior High School
Source: MIBOR as distributed by MLS GRID. This data may not be complete. We recommend contacting the local school district to confirm school assignments for this home.
- $477,8004 bd3 ba2.9k sqft8546 Wickersham Way, Seymour, IN 47274Off Market
- $432,2005 bd3 ba2.6k sqft8662 Wickersham Way, Seymour, IN 47274Off Market
- $360,0003 bd3 ba2.5k sqft2132 Lower Heiskell Ct, Seymour, IN 47274Sold

- $439,3004 bd4 ba3.8k sqft8575 Wickersham Way, Seymour, IN 47274Off Market
- $418,7003 bd3 ba1.7k sqft8603 Wickersham Way, Seymour, IN 47274Off Market
- $435,2003 bd3 ba3.6k sqft8547 Wickersham Way, Seymour, IN 47274Off Market
- $339,1003 bd2 ba1.7k sqft2135 Lower Heiskell Ct, Seymour, IN 47274Off Market
- $383,1003 bd3 ba1.9k sqft2062 Upper Heiskell Ct, Seymour, IN 47274Off Market
A local agent can set up tours, give advice and negotiate with sellers.
A local lender can help you make sure your offer is ready when you are.
Similar homes
- $359,9004 bd3 ba2.3k sqft1028 W 8th St, Seymour, IN 47274Active
 MLS ID #22121367, Lacie Wilson, Schuler Bauer Real Estate Powe. MIBOR as distributed by MLS GRID
 - $314,0003 bd3 ba3k sqft8816 Rainier Rd, Seymour, IN 47274Active
 MLS ID #22117357, Adrienne Bowles, Real Broker, LLC. MIBOR as distributed by MLS GRID
 - $349,9504 bd2 ba3k sqft1221 S Poplar St, Seymour, IN 47274Active
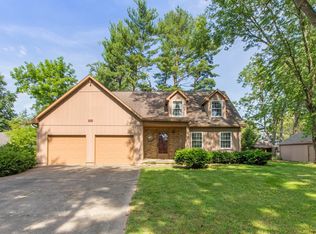 MLS ID #22106270, Steve Silver, RE/MAX Professionals. MIBOR as distributed by MLS GRID
 - $529,9003 bd3 ba2.9k sqft1411 Stadium Dr, Seymour, IN 47274Active
 MLS ID #22121178, Seth Ragon, Your Home Team. MIBOR as distributed by MLS GRID
 - $374,9003 bd3 ba2.2k sqft615 W 7th St, Seymour, IN 47274ActiveMLS ID #22110486, Anita Emigh, F.C. Tucker Real Estate Experts. MIBOR as distributed by MLS GRID
- $219,9994 bd2 ba2.7k sqft842 S Lynn St, Seymour, IN 47274ActiveMLS ID #22121578, Gigi Grande Gutierrez, RE/MAX Advanced Realty. MIBOR as distributed by MLS GRID
- $385,9004 bd4 ba3.1k sqft6804 Sunflower Ct, Seymour, IN 47274ActiveMLS ID #22089822, Hannah Harrell, Berkshire Hathaway Home. MIBOR as distributed by MLS GRID
- $399,9004 bd2 ba2.8k sqft3555 Saint Andrews Pl, Seymour, IN 47274ActiveMLS ID #22104980, April Hooker, RE/MAX Real Estate Prof. MIBOR as distributed by MLS GRID
- $425,0005 bd4 ba2.9k sqft6994 Meredith Dr, Seymour, IN 47274ActiveMLS ID #22118982, Cat Kick, Berkshire Hathaway Home. MIBOR as distributed by MLS GRID
- $364,9004 bd2 ba2k sqft9162 Janelle Dr, Seymour, IN 47274ActiveMLS ID #22106537, Jennifer Jung, Keller Williams Seven Hills. MIBOR as distributed by MLS GRID
- $399,9003 bd2 ba2.3k sqft256 Chase Ct, Seymour, IN 47274ActiveMLS ID #22112957, Lacie Wilson, Schuler Bauer Real Estate Powe. MIBOR as distributed by MLS GRID
- $339,0003 bd2 ba2.4k sqft6546 N County Road 1300 E, Seymour, IN 47274ActiveMLS ID #22111991, J. Bryan Barnett, Seymour House of Realty. MIBOR as distributed by MLS GRID
- $204,9003 bd2 ba1.5k sqft181 W Harrison Dr, Seymour, IN 47274ActiveMLS ID #22112682, Karen Abel, CENTURY 21 Scheetz. MIBOR as distributed by MLS GRID
- $419,0004 bd2 ba2.1k sqft6773 Redbud Ln, Seymour, IN 47274ActiveMLS ID #22118963, Jen Richardson, Berkshire Hathaway Home. MIBOR as distributed by MLS GRID
- $365,0003 bd2 ba2.3k sqft1723 Bell Ford Dr W, Seymour, IN 47274ActiveMLS ID #22116675, Karen Dugan, CENTURY 21 Scheetz. MIBOR as distributed by MLS GRID
- $285,0003 bd2 ba2.3k sqft502 E 16th St, Seymour, IN 47274ActiveMLS ID #22119394, Rebecca Winters, Carpenter, REALTORS®. MIBOR as distributed by MLS GRID
- $309,9003 bd2 ba1.9k sqft108 Stevens Dr, Seymour, IN 47274ActiveMLS ID #22117853, Erin Rothert, RE/MAX Professionals. MIBOR as distributed by MLS GRID
- $359,9003 bd2 ba1.8k sqft1992 Austin James Ln, Seymour, IN 47274ActiveMLS ID #22079531, Roger Wessel, Berkshire Hathaway Home. MIBOR as distributed by MLS GRID
- from $303,9004 bd3 ba2.9k sqft2961 Buildable Plan, Greendale North, Seymour, IN 47274New ConstructionBeacon Builders LLC
- $275,0003 bd2 ba1.6k sqft10418 E County Road 250 N, Seymour, IN 47274ActiveMLS ID #22110132, Alexus Patton, Top Tier Real Estate. MIBOR as distributed by MLS GRID
