Skip main navigation
Closed
  • $335,000

    8577 Highland Glen Dr, Charlotte, NC 28269

    3beds
    1,389sqft
    Condominium
    Built in 2001
    -- sqft lot
    $334,300 Zestimate®
    $241/sqft
    $1,830 Estimated rent

    Home value

    $334,300

    $311,000 - $358,000

    $1,830/mo

    Zestimate® history
    Loading
    Loading...

    Owner options

    List your home for rent

    $1,830/mo

    Rent Zestimate®

    Find your next renter with Zillow Rental Manager. Plus, with online applications, you can quickly screen prospective tenants – for free.

    Learn more

    $1,830/mo

    Rent Zestimate®

    Refinance and save

    $2,436/mo

    Est. payment

    Refinancing to a lower rate could help reduce your monthly payments and save thousands over the life of the loan.

    See today's rates

    $2,436/mo

    Est. payment

    Explore your selling options

    Work with a Zillow partner agent

    Leverage their expertise and Zillow's premium Showcase listings to get your home seen by more buyers.

    Get started

    List with your own agent

    Get your home in front of millions of buyers by listing it on Zillow.

    Learn how to do it

    Sell it yourself

    Take full control of how buyers see your home on Zillow by listing For Sale by Owner (FSBO).

    List your home

    What's special

    Gas log fireplaceComfort height toiletsEat-in breakfast areaGranite countersOpen floor planLarge light-filled windowUpgraded designer cabinets
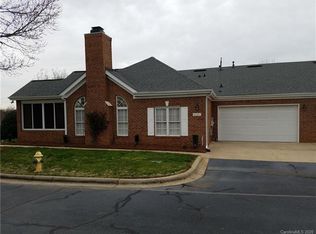
    STOP. SEARCHING. NOW. This beautiful full brick, one level condo in Highland Creek is everything you have been looking for! Luxury vinyl plank flooring throughout the entire home provides a warm backdrop for all of life's moments - from everyday living activities to entertaining family & friends. Open floor plan features a family room with vaulted ceiling and gas log fireplace. The gorgeous kitchen commands attention with the upgraded designer cabinets, granite counters, stainless steel appliances & eat-in breakfast area. Solar tubes in the home provide the best natural light. Convenient pantry & laundry closet complete the comfy kitchen space. Spacious primary suite features a distinctive tray ceiling and large light-filled window. Both full bathrooms showcase updated vanities, lights, mirrors and comfort height toilets. Two additional bedrooms can work easily as guest rooms or home office/den spaces. Sunroom featuring blinds & sliding windows is the perfect backdrop for lazy mornings enjoying a cup of coffee or snuggled up with a good book. Amazing location puts you in the heart of Highland Creek and all the community has to offer, plus it provides easy access to area shopping, dining, recreation and convenience to highways. WELCOME HOME! (PROFESSIONAL PHOTOS COMING SOON!)

    Zillow last checked:

    Listing updated:

    Listed by:

    Consuelo Souders consuelo@ConsueloSouders.com,

    Keller Williams Lake Norman

    Bought with:

    Arica Rucker

    CENTURY 21 Rucker Real Estate

    Source: Canopy MLS as distributed by MLS GRID,MLS#: 4342480MLS Logo

    Facts & features

    Interior

    Bedrooms & bathrooms
    • Bedrooms: 3
    • Bathrooms: 2
    • Full bathrooms: 2
    • Main level bedrooms: 3
    Primary bedroom
    • Level: Main
    Bedroom s
    • Level: Main
    Bedroom s
    • Level: Main
    Bathroom full
    • Level: Main
    Bathroom full
    • Level: Main
    Breakfast
    • Level: Main
    Dining area
    • Level: Main
    Great room
    • Level: Main
    Kitchen
    • Level: Main
    Laundry
    • Level: Main
    Sunroom
    • Level: Main
    Heating
    • Forced Air, Natural Gas
    Cooling
    • Ceiling Fan(s), Central Air
    Appliances
    • Included: Dishwasher, Disposal, Electric Range, Electric Water Heater, Microwave, Plumbed For Ice Maker
    • Laundry: Electric Dryer Hookup, Inside, Laundry Closet, Main Level, Washer Hookup
    Features
    • Open Floorplan, Pantry, Walk-In Closet(s)
    • Flooring: Vinyl
    • Doors: French Doors, Storm Door(s)
    • Windows: Insulated Windows
    • Has basement: No
    • Attic: Pull Down Stairs
    • Fireplace features: Gas Log, Great Room
    Interior area
    • Total structure area: 1,389
    • Total interior livable area: 1,389 sqft
    • Finished area above ground: 1,389
    • Finished area below ground: 0

    Property

    Parking
    • Total spaces: 2
    • Parking features: Driveway, Attached Garage, Garage Door Opener, Garage Faces Side, Keypad Entry, Garage on Main Level
    • Attached garage spaces: 2
    • Has uncovered spaces: Yes
    Features
    • Levels: One
    • Stories: 1
    • Entry location: Main
    • Patio & porch: Glass Enclosed
    • Exterior features: Lawn Maintenance
    • Pool features: Community
    Lot
    • Features: Corner Lot
    Details
    • Parcel number: 02973129
    • Zoning: R9PUD
    • Special conditions: Standard

    Construction

    Type & style
    • Home type: Condo
    • Property subtype: Condominium
    Materials
    • Brick Full
    • Foundation: Slab
    Condition
    • New construction: No
    • Year built: 2001

    Utilities & green energy

    • Sewer: Public Sewer
    • Water: City
    • Utilities for property: Electricity Connected, Underground Power Lines, Underground Utilities

    Community & HOA

    Community
    • Features: Cabana, Clubhouse, Fitness Center, Game Court, Golf, Picnic Area, Playground, Pond, Recreation Area, Sidewalks, Sport Court, Street Lights, Tennis Court(s), Walking Trails, Other
    • Security: Carbon Monoxide Detector(s), Security Service, Smoke Detector(s)
    • Subdivision: Highland Creek
    HOA
    • Has HOA: Yes
    • HOA fee: $438 monthly
    • HOA name: CAM
    Location
    • Region: Charlotte

    Financial & listing details

    • Price per square foot: $241/sqft
    • Tax assessed value: $311,085
    • Annual tax amount: $2,440
    • Date on market: 2/5/2026
    • Cumulative days on market: 5 days
    • Listing terms: Cash,Conventional,FHA,VA Loan
    • Electric utility on property: Yes
    • Road surface type: Concrete, Paved

    Price history

    DateEventPrice
    3/23/2026Sold$335,000$241/sqft
    Source: Canopy MLS as distributed by MLS GRID #4342480 Report a problem
    2/5/2026Listed for sale$335,000+31.4%$241/sqft
    Source: Canopy MLS as distributed by MLS GRID #4342480 Report a problem
    1/14/2021Sold$255,000+6.3%$184/sqft
    Source: Canopy MLS as distributed by MLS GRID #3690508 Report a problem
    12/30/2020Contingent$239,900$173/sqft
    Source: Canopy MLS as distributed by MLS GRID #3690508 Report a problem
    12/14/2020Pending sale$239,900$173/sqft
    Source: Carolina Living Real Estate #3690508 Report a problem
    12/12/2020Listed for sale$239,900+26.9%$173/sqft
    Source: Carolina Living Real Estate #3690508 Report a problem
    12/31/2018Sold$189,000-4.3%$136/sqft
    Source: Canopy MLS as distributed by MLS GRID #3452600 Report a problem
    12/2/2018Pending sale$197,500$142/sqft
    Source: Keller Williams Lake Norman #3452600 Report a problem
    11/14/2018Listed for sale$197,500+12.9%$142/sqft
    Source: Keller Williams Lake Norman #3452600 Report a problem
    4/6/2009Listing removed$175,000$126/sqft
    Source: Listhub #844426 Report a problem
    3/14/2009Listed for sale$175,000+6.1%$126/sqft
    Source: Listhub #844426 Report a problem
    8/27/2004Sold$165,000$119/sqft
    Source: Public Record Report a problem

    Public tax history

    YearProperty taxesTax assessment
    2025$2,440 +1.4%$311,085
    2024$2,405 +3.7%$311,085 +0.4%
    2023$2,318 +26.5%$310,000 +66.8%
    2022$1,832 -3.9%$185,800
    2021$1,907 +4.1%$185,800
    2020$1,832 +0.3%$185,800
    2019$1,826 +80.7%$185,800 +23.9%
    2018$1,011 +2%$149,900
    2017$991 $149,900
    2016$991 $149,900
    2015$991 -1.1%$149,900
    2014$1,002 $149,900
    2013-- $149,900
    2012-- $149,900
    2011-- $149,900 -6.8%
    2010-- $160,800
    2009-- $160,800
    2008-- $160,800
    2007-- $160,800
    2006-- $160,800
    2005-- $160,800
    2004-- $160,800
    2003-- $160,800 +4.9%
    2002-- $153,330
    Find assessor info on the county website

    Neighborhood: Highland Creek

    Nearby schools

    GreatSchools rating
    Schools provided by the listing agent
    • Elementary: Highland Creek
    • Middle: Ridge Road
    • High: Mallard Creek

    Source: Canopy MLS as distributed by MLS GRID. This data may not be complete. We recommend contacting the local school district to confirm school assignments for this home.

    Get a cash offer in 3 minutes
    Find out how much your home could sell for in as little as 3 minutes with a no-obligation cash offer.
    Estimated market value
    $334,300
    Get a cash offer in 3 minutes
    Find out how much your home could sell for in as little as 3 minutes with a no-obligation cash offer.
    Estimated market value
    $334,300