Welcome to your X-Flood Zone dream retreat — where timeless design meets modern functionality. Completely reimagined and move-in ready, this 4-bedroom, 2-bath residence sits on just under a quarter-acre in one of the area’s most desirable neighborhoods. Every detail has been thoughtfully updated for style, comfort, and peace of mind. Enjoy FULLY-PAID OFF SOLAR PANELS at closing, NEW A/C (2024), NEWER PLUMBING (2022), COMPLETE electrical rewire with NEWER panel (2022), NEWER water heater (2022), NEWER ROOF (2015), NEW washer and dryer, CUSTOM Elfa shelving in ALL closets, and blown-in insulation for year-round energy efficiency. Inside, a bright, open-concept layout creates the perfect backdrop for both everyday living and effortless entertaining. The designer kitchen is a showstopper, featuring white shaker cabinetry, sleek quartz countertops, white-oak open shelving, and a brand-new Café smart oven with a stainless steel appliance suite—including a statement range hood. The spacious eat-in island flows seamlessly into the dining and living areas, while the massive great room with vaulted, wood-planked ceilings offers a warm, inviting space for gatherings. One of the home’s most captivating features? A custom built-in bookcase that doubles as a hidden door, leading to the luxurious primary suite—a private sanctuary with style and character. Both bathrooms shine with designer tile, modern vanities, elegant lighting, and upgraded fixtures. Throughout the home, you’ll find new luxury vinyl plank flooring, updated interior doors, fresh interior and exterior paint, and stylish new fixtures and blinds. With a split floor plan, expansive lot, and thoughtful upgrades, this home stands out in today’s market. Ideally located just minutes from Lake Seminole Park, vibrant Downtown St. Pete, world-famous Gulf beaches, and endless shopping, dining, and entertainment options—with Bardmoor Elementary around the corner and South Tampa less than 30 minutes away—this property offers the ultimate blend of comfort, convenience, and lifestyle. Don’t miss the chance to make this one-of-a-kind home yours—schedule your private showing today.
Sold for $485,000
$485,000
8577 Lantana Dr, Seminole, FL 33777
4beds
1,672sqft
Single Family Residence
Built in 1971
10,215 Square Feet Lot
$480,200 Zestimate®
$290/sqft
$2,888 Estimated rent
Home value
$480,200
$437,000 - $528,000
$2,888/mo
Zestimate® history
Owner options
List your home for rent
$2,888/mo
Rent Zestimate®
Find your next renter with Zillow Rental Manager. Plus, with online applications, you can quickly screen prospective tenants – for free.
$2,888/mo
Rent Zestimate®
Refinance and save
$3,348/mo
Est. payment
Refinancing to a lower rate could help reduce your monthly payments and save thousands over the life of the loan.
$3,348/mo
Est. payment
Explore your selling options
Work with a Zillow partner agent
Leverage their expertise and Zillow's premium Showcase listings to get your home seen by more buyers.
Get startedList with your own agent
Get your home in front of millions of buyers by listing it on Zillow.
Learn how to do itSell it yourself
Take full control of how buyers see your home on Zillow by listing For Sale by Owner (FSBO).
List your homeWhat's special
Updated interior doorsMassive great roomSleek quartz countertopsCustom built-in bookcaseDesigner tileBright open-concept layoutElegant lighting
Zillow last checked:
Listing updated:
Listed by:
Danielle Tringali 813-382-9552,
RE/MAX CHAMPIONS 813-945-4882,
Rebecca Hardin 813-956-9058,
RE/MAX CHAMPIONS
Bought with:
Ryan Chamberlain, 3504666
LPT REALTY, LLC.
Source: Stellar MLS,MLS#: TB8418060 Originating MLS: Suncoast Tampa
Originating MLS: Suncoast Tampa
Facts & features
Interior
Bedrooms & bathrooms
- Bedrooms: 4
- Bathrooms: 2
- Full bathrooms: 2
Primary bedroom
- Features: Built-in Closet
- Level: First
- Area: 204 Square Feet
- Dimensions: 17x12
Bedroom 2
- Features: Ceiling Fan(s), Built-in Closet
- Level: First
- Area: 110 Square Feet
- Dimensions: 10x11
Bedroom 3
- Features: Built-in Closet
- Level: First
- Area: 120 Square Feet
- Dimensions: 10x12
Bedroom 4
- Features: Built-in Closet
- Level: First
- Area: 110 Square Feet
- Dimensions: 11x10
Dining room
- Level: First
- Area: 260 Square Feet
- Dimensions: 20x13
Kitchen
- Level: First
- Area: 120 Square Feet
- Dimensions: 15x8
Living room
- Level: First
- Area: 459 Square Feet
- Dimensions: 27x17
Heating
- Central, Electric
Cooling
- Central Air
Appliances
- Included: Dishwasher, Disposal, Dryer, Range, Range Hood, Refrigerator, Washer
- Laundry: In Kitchen, Inside, Laundry Closet
Features
- Ceiling Fan(s), Eating Space In Kitchen, High Ceilings, Living Room/Dining Room Combo, Open Floorplan, Primary Bedroom Main Floor, Split Bedroom, Stone Counters
- Flooring: Luxury Vinyl, Tile
- Doors: French Doors
- Windows: Blinds
- Has fireplace: No
Interior area
- Total structure area: 1,672
- Total interior livable area: 1,672 sqft
Property
Parking
- Parking features: Driveway, Parking Pad
- Has uncovered spaces: Yes
Features
- Levels: One
- Stories: 1
- Fencing: Fenced,Wood
Lot
- Size: 10,215 Square Feet
- Dimensions: 80 x 121
- Features: Landscaped, Near Golf Course, Near Public Transit
- Residential vegetation: Trees/Landscaped
Details
- Additional structures: Shed(s)
- Parcel number: 243015320130000610
- Zoning: R-2
- Special conditions: None
Construction
Type & style
- Home type: SingleFamily
- Architectural style: Craftsman,Ranch
- Property subtype: Single Family Residence
Materials
- Block, Stucco, Wood Siding
- Foundation: Slab
- Roof: Shingle
Condition
- New construction: No
- Year built: 1971
Utilities & green energy
- Electric: Photovoltaics Third-Party Owned
- Sewer: Public Sewer
- Water: Public
- Utilities for property: Cable Available, Electricity Available, Electricity Connected, Sewer Available, Sewer Connected, Street Lights, Water Available, Water Connected
Green energy
- Energy efficient items: Roof
- Energy generation: Solar
Community & HOA
Community
- Pet fee: $0 monthly
- Subdivision: GOLFWOODS
HOA
- Has HOA: No
Location
- Region: Seminole
Financial & listing details
- Price per square foot: $290/sqft
- Tax assessed value: $382,709
- Annual tax amount: $5,998
- Date on market: 8/15/2025
- Cumulative days on market: 5 days
- Listing terms: Cash,Conventional,FHA,VA Loan
- Ownership: Fee Simple
- Total actual rent: 0
- Electric utility on property: Yes
- Road surface type: Paved
Price history
| Date | Event | Price |
|---|---|---|
| 9/19/2025 | Sold | $485,000-2.8%$290/sqft |
Source:  Stellar MLS #TB8418060 Report a problem Stellar MLS #TB8418060 Report a problem | ||
| 8/22/2025 | Pending sale | $499,000$298/sqft |
Source: Stellar MLS #TB8418060 Report a problem | ||
| 8/15/2025 | Listed for sale | $499,000+11.1%$298/sqft |
Source: Stellar MLS #TB8418060 Report a problem | ||
| 2/3/2023 | Sold | $449,000$269/sqft |
Source: Public Record Report a problem | ||
| 1/9/2023 | Pending sale | $449,000$269/sqft |
Source: Stellar MLS #T3417516 Report a problem | ||
| 1/6/2023 | Price change | $449,000-2.2%$269/sqft |
Source: Stellar MLS #T3417516 Report a problem | ||
| 12/8/2022 | Listed for sale | $459,000+123.9%$275/sqft |
Source: Stellar MLS #T3417516 Report a problem | ||
| 2/23/2022 | Sold | $205,000$123/sqft |
Source: Public Record Report a problem | ||
Public tax history
| Year | Property taxes | Tax assessment |
|---|---|---|
| 2024 | $5,998 -10.6% | $382,709 +1.9% |
| 2023 | $6,710 +61.1% | $375,521 +64.4% |
| 2022 | $4,165 +42.4% | $228,373 +19% |
| 2021 | $2,925 -0.7% | $191,830 +1.4% |
| 2020 | $2,947 +208.2% | $189,181 +123% |
| 2019 | $956 | $84,843 +1.9% |
| 2018 | $956 +2.3% | $83,261 +2.1% |
| 2017 | $935 +3.7% | $81,548 +2.1% |
| 2016 | $901 -1.5% | $79,871 +0.7% |
| 2015 | $915 +1.1% | $79,316 +0.8% |
| 2014 | $904 +1.4% | $78,687 +1.5% |
| 2013 | $892 +18.4% | $77,524 +1.7% |
| 2012 | $753 | $76,228 -8.4% |
| 2011 | -- | $83,254 +1.5% |
| 2010 | -- | $82,054 +2.7% |
| 2009 | -- | $79,897 +0.1% |
| 2008 | $801 | $79,817 +3% |
| 2007 | -- | $77,492 -40.5% |
| 2005 | -- | $130,200 +26% |
| 2004 | $895 +1.9% | $103,300 +5.4% |
| 2003 | $878 +20.1% | $98,000 +21.9% |
| 2002 | $732 | $80,400 +13.1% |
| 2001 | $732 +6.6% | $71,100 +3.3% |
| 2000 | $686 | $68,800 |
Find assessor info on the county website
Neighborhood: 33777
Nearby homes

- $312,0004 bd2 ba1.4k sqft8589 Lantana Dr, Seminole, FL 33777Off Market
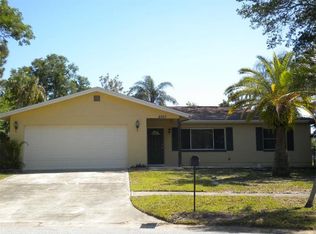
- $407,5003 bd2 ba1.3k sqft8565 Lantana Dr, Seminole, FL 33777Off Market
- $375,5003 bd2 ba1.2k sqft8554 Magnolia Dr, Seminole, FL 33777Off Market
- $366,6003 bd2 ba1.3k sqft8572 Magnolia Dr, Seminole, FL 33777Off Market

- $455,0003 bd2 ba1.2k sqft8536 Magnolia Dr, Seminole, FL 33777Sold
- $369,0004 bd2 ba1.4k sqft8593 Lantana Dr, Seminole, FL 33777Sold
- $380,500-- bd2 ba1.5k sqft8590 Magnolia Dr, Seminole, FL 33777Off Market
- $405,0003 bd2 ba1.2k sqft8551 Lantana Dr, Seminole, FL 33777Sold
Nearby schools
GreatSchools rating
- 9/10Bardmoor Elementary SchoolGrades: PK-5Distance: 0.3 mi
- 5/10Osceola Middle SchoolGrades: 6-8Distance: 1.1 mi
- 3/10Dixie M. Hollins High SchoolGrades: 9-12Distance: 3.2 mi
Schools provided by the listing agent
- Elementary: Bardmoor Elementary-PN
- Middle: Osceola Middle-PN
- High: Dixie Hollins High-PN
Source: Stellar MLS. This data may not be complete. We recommend contacting the local school district to confirm school assignments for this home.
Get a cash offer in 3 minutes
Find out how much your home could sell for in as little as 3 minutes with a no-obligation cash offer.
Estimated market value
$480,200
Get a cash offer in 3 minutes
Find out how much your home could sell for in as little as 3 minutes with a no-obligation cash offer.
Estimated market value
$480,200
- Florida
- Pinellas County
- Seminole
- 33777
- 8577 Lantana Dr
Nearby cities
Nearby neighborhoods
Nearby zip codes
Other Seminole Topics
