An exceptional living experience awaits at 8577 State Road 44, MARTINSVILLE, IN, USA. This inviting single family residence stands ready for immediate enjoyment. The heart of this 1.5-story dwelling reveals a captivating open floor plan, where the living room immediately impresses with its high ceiling and vaulted ceiling, creating an airy and expansive atmosphere. Adjoining this bright gathering space, the kitchen is thoughtfully appointed with a practical kitchen bar and a generously sized kitchen island, designed for both culinary endeavors and convivial interactions. Beyond the interior's comforts, the residence extends its appeal to the outdoors, offering a welcoming porch, a substantial deck, and all perfect for experiencing the surrounding rural area. The expansive lot, encompassing 297123 square feet, provides a profound sense of seclusion and natural beauty. Within the 2474 square feet of living area, discover four comfortable bedrooms and two full bathrooms, alongside the convenience of a dedicated laundry room and the tranquil ambiance of a sunroom, offering a bright retreat. This single family residence, meticulously prepared and set within a generous natural expanse, promises a truly fulfilling way of life.
Sold
$373,860
8577 State Road 44, Martinsville, IN 46151
4beds
2,474sqft
Residential, Single Family Residence
Built in 1984
6.82 Acres Lot
$378,100 Zestimate®
$151/sqft
$2,454 Estimated rent
Home value
$378,100
$318,000 - $450,000
$2,454/mo
Zestimate® history
Owner options
List your home for rent
$2,454/mo
Rent Zestimate®
Find your next renter with Zillow Rental Manager. Plus, with online applications, you can quickly screen prospective tenants – for free.
$2,454/mo
Rent Zestimate®
Refinance and save
$2,210/mo
Est. payment
Refinancing to a lower rate could help reduce your monthly payments and save thousands over the life of the loan.
$2,210/mo
Est. payment
Explore your selling options
Work with a Zillow partner agent
Leverage their expertise and Zillow's premium Showcase listings to get your home seen by more buyers.
Get startedList with your own agent
Get your home in front of millions of buyers by listing it on Zillow.
Learn how to do itSell it yourself
Take full control of how buyers see your home on Zillow by listing For Sale by Owner (FSBO).
List your homeWhat's special
Bright retreatWelcoming porchFour comfortable bedroomsBright gathering spaceHigh ceilingVaulted ceilingSubstantial deck
Zillow last checked:
Listing updated:
Listed by:
Eric Eisenmenger,
Trusted Realty Partners of Ind,
Jeff Eisenmenger
Bought with:
Devina Cagle
Indy House and Home
Source: MIBOR as distributed by MLS GRID,MLS#: 22085558
Facts & features
Interior
Bedrooms & bathrooms
- Bedrooms: 4
- Bathrooms: 2
- Full bathrooms: 2
- Main level bathrooms: 1
- Main level bedrooms: 2
Primary bedroom
- Level: Main
- Area: 187 Square Feet
- Dimensions: 17X11
Bedroom 2
- Level: Main
- Area: 150 Square Feet
- Dimensions: 15X10
Bedroom 3
- Level: Upper
- Area: 176 Square Feet
- Dimensions: 16X11
Bedroom 4
- Level: Upper
- Area: 130 Square Feet
- Dimensions: 13X10
Dining room
- Level: Main
- Area: 99 Square Feet
- Dimensions: 11X9
Great room
- Level: Main
- Area: 360 Square Feet
- Dimensions: 24X15
Kitchen
- Level: Main
- Area: 288 Square Feet
- Dimensions: 24X12
Laundry
- Level: Main
- Area: 104 Square Feet
- Dimensions: 13X8
Living room
- Level: Main
- Area: 221 Square Feet
- Dimensions: 17x13
Office
- Level: Main
- Area: 120 Square Feet
- Dimensions: 12X10
Sun room
- Features: Tile-Ceramic
- Level: Main
- Area: 144 Square Feet
- Dimensions: 12X12
Heating
- Baseboard, Electric, Forced Air, Natural Gas
Cooling
- Central Air
Appliances
- Included: Dishwasher, Gas Water Heater, MicroHood, Electric Oven
- Laundry: Connections All, Main Level, Sink
Features
- Kitchen Island, Ceiling Fan(s), High Speed Internet, Eat-in Kitchen, Pantry, Walk-In Closet(s)
- Windows: Wood Work Painted
- Has basement: No
Interior area
- Total structure area: 2,474
- Total interior livable area: 2,474 sqft
Property
Parking
- Parking features: Gravel
Features
- Levels: One and One Half
- Stories: 1
- Patio & porch: Covered, Deck
- Exterior features: Storage, Other
- Fencing: Fenced,Partial
Lot
- Size: 6.82 Acres
- Features: Rural - Not Subdivision, Mature Trees
Details
- Additional structures: Barn Pole, Storage
- Parcel number: 551035200004000009
- Special conditions: As Is
- Horse amenities: Barn, Stable(s)
Construction
Type & style
- Home type: SingleFamily
- Architectural style: Traditional
- Property subtype: Residential, Single Family Residence
Materials
- Vinyl Siding
- Foundation: Block
Condition
- New construction: No
- Year built: 1984
Utilities & green energy
- Sewer: Septic Tank
- Water: Public
- Utilities for property: Electricity Connected, Sep Electric Meter, Water Connected
Community & HOA
Community
- Subdivision: No Subdivision
HOA
- Has HOA: No
Location
- Region: Martinsville
Financial & listing details
- Price per square foot: $151/sqft
- Annual tax amount: $1,740
- Date on market: 2/23/2026
- Cumulative days on market: 135 days
- Electric utility on property: Yes
Price history
| Date | Event | Price |
|---|---|---|
| 3/20/2026 | Sold | $373,860+1.1%$151/sqft |
Source:  MIBOR as distributed by MLS GRID #22085558 Report a problem MIBOR as distributed by MLS GRID #22085558 Report a problem | ||
| 2/24/2026 | Pending sale | $369,900$150/sqft |
Source: MIBOR as distributed by MLS GRID #22085558 Report a problem | ||
| 2/23/2026 | Listed for sale | $369,900$150/sqft |
Source: MIBOR as distributed by MLS GRID #22085558 Report a problem | ||
| 2/18/2026 | Listing removed | $369,900$150/sqft |
Source: MIBOR as distributed by MLS GRID #22063210 Report a problem | ||
| 12/10/2025 | Price change | $369,900-1.3%$150/sqft |
Source: MIBOR as distributed by MLS GRID #22063210 Report a problem | ||
| 11/18/2025 | Price change | $374,900-6.2%$152/sqft |
Source: MIBOR as distributed by MLS GRID #22063210 Report a problem | ||
| 11/11/2025 | Listed for sale | $399,500$161/sqft |
Source: MIBOR as distributed by MLS GRID #22063210 Report a problem | ||
| 10/21/2025 | Pending sale | $399,500$161/sqft |
Source: MIBOR as distributed by MLS GRID #22063210 Report a problem | ||
| 10/10/2025 | Price change | $399,500-2.6%$161/sqft |
Source: MIBOR as distributed by MLS GRID #22063210 Report a problem | ||
| 9/17/2025 | Listed for sale | $410,000+78.3%$166/sqft |
Source: MIBOR as distributed by MLS GRID #22063210 Report a problem | ||
| 9/15/2017 | Sold | $229,900$93/sqft |
Source: MIBOR as distributed by MLS GRID #21494122 Report a problem | ||
Public tax history
Tax history is unavailable.
Neighborhood: 46151
Nearby homes
- $464,7004 bd2 ba2.5k sqft8577 State Route 44, Martinsville, IN 46151Off Market
- $256,9003 bd2 ba1.4k sqft855 Carter Rd, Martinsville, IN 46151Off Market
- $391,2002 bd2 ba2.6k sqft8582 State Road 44 Rd, Martinsville, IN 46151Off Market
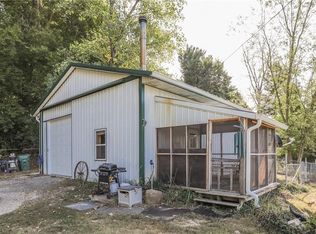
- $331,4003 bd1 ba2.5k sqft8529 State Route 44, Martinsville, IN 46151Off Market
- $298,4002 bd2 ba2.6k sqft8582 State Route 44, Martinsville, IN 46151Off Market
- $249,2003 bd1 ba1.7k sqft901 Carter Rd, Martinsville, IN 46151Sold
- $346,0003 bd2 ba1.2k sqft720 Peavine Rd, Martinsville, IN 46151Off Market
- $469,4002 bd3 ba2k sqft8534 State Route 44, Martinsville, IN 46151Off Market
Nearby schools
GreatSchools rating
- 8/10Green Township Elementary SchoolGrades: PK-4Distance: 2.7 mi
- 7/10John R. Wooden Middle SchoolGrades: 6-8Distance: 8.5 mi
- 4/10Martinsville High SchoolGrades: 9-12Distance: 7.8 mi
Schools provided by the listing agent
- Elementary: Green Township Elementary School
- Middle: John R. Wooden Middle School
- High: Martinsville High School
Source: MIBOR as distributed by MLS GRID. This data may not be complete. We recommend contacting the local school district to confirm school assignments for this home.
Get a cash offer in 3 minutes
Find out how much your home could sell for in as little as 3 minutes with a no-obligation cash offer.
Estimated market value
$378,100
Get a cash offer in 3 minutes
Find out how much your home could sell for in as little as 3 minutes with a no-obligation cash offer.
Estimated market value
$378,100
- Indiana
- Morgan County
- Martinsville
- 46151
- 8577 State Road 44
Nearby cities
Nearby neighborhoods
Nearby zip codes
Other Martinsville Topics
