Skip main navigation
Off market
  • $748,600

    8578 Greenway Ct, East Amherst, NY 14051

    4beds
    2,934sqft
    SingleFamily
    Built in 1991
    0.63 Acres Lot
    $748,600 Zestimate®
    $255/sqft
    $3,689 Estimated rent

    Home value

    $748,600

    $704,000 - $794,000

    $3,689/mo

    Zestimate® history
    Loading
    Loading...

    Owner options

    List your home for rent

    $3,689/mo

    Rent Zestimate®

    Find your next renter with Zillow Rental Manager. Plus, with online applications, you can quickly screen prospective tenants – for free.

    Learn more

    $3,689/mo

    Rent Zestimate®

    Refinance and save

    $5,109/mo

    Est. payment

    Refinancing to a lower rate could help reduce your monthly payments and save thousands over the life of the loan.

    See today's rates

    $5,109/mo

    Est. payment

    Explore your selling options

    Work with a Zillow partner agent

    Leverage their expertise and Zillow's premium Showcase listings to get your home seen by more buyers.

    Get started

    List with your own agent

    Get your home in front of millions of buyers by listing it on Zillow.

    Learn how to do it

    Sell it yourself

    Take full control of how buyers see your home on Zillow by listing For Sale by Owner (FSBO).

    List your home

    What's special

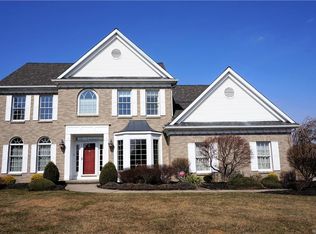
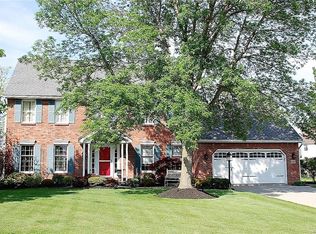
    Impeccable Colonial, located in a high-demand neighborhood, the Clarence School District, that sits on a cul-de-sac, a park-like setting with established trees & well-appointed landscaping that allows privacy & relaxation w/full irrigation system. Owned by one family, this home has been loved, updated & improved with high-end finishes and upgrades; Updates include; total tear-off roof (main & garage), high efficiency Trane furnace, A/C & humidifier, front porch w/columns & overhang, 12 Marvin Integrity windows w/grills & screens (2019), storm door, entire 1st floor remodeled w/hardwood floors, brand new kitchen w/cherry cabinets, Thermador & Viking stainless appliances, central vac, master suite w/beamed ceiling, family room w/wood-burning fireplace and stunning views, 2.5 car garage.

    This property is off market, which means it's not currently listed for sale or rent on Zillow. This may be different from what's available on other websites or public sources.

    Facts & features

    Interior

    Bedrooms & bathrooms
    • Bedrooms: 4
    • Bathrooms: 3
    • Full bathrooms: 2
    • 1/2 bathrooms: 1
    Heating
    • Forced air, Gas
    Cooling
    • Central
    Appliances
    • Included: Dishwasher, Garbage disposal, Microwave, Range / Oven, Trash compactor
    • Laundry: Laundry-1st Floor
    Features
    • Ceiling Fan(s), Kitchen Island, Pantry, Central Vacuum, Skylight, Sump Pump, Granite Counters, Cathedral Ceiling(s), Eat-in Kitchen, Office, Circuit Breakers - Some, Copper Plumbing - Some, Natural Woodwork - some, Sliding Glass Door, Walk-In Pantry, Basement / Rec Room, Foyer/Entry Hall, Laundry-1st Floor, Master Bedroom Bath, Den/Study, Possible Additional Bedroom
    • Flooring: Tile, Carpet, Hardwood
    • Doors: Sliding Glass Door
    • Windows: Skylight(s)
    • Basement: Partially Finished, Full
    • Attic: Partial
    • Has fireplace: Yes
    Interior area
    • Total interior livable area: 2,934 sqft

    Property

    Parking
    • Parking features: Garage - Attached
    Features
    • Patio & porch: Patio, Porch - Open
    • Exterior features: Vinyl
    Lot
    • Size: 0.63 Acres
    • Features: Cul-de-Sac, Lawn Sprinkler System
    Details
    • Additional structures: Garage(s)
    • Parcel number: 1432004311124
    • Special conditions: Normal
    • Wooded area: 0

    Construction

    Type & style
    • Home type: SingleFamily
    • Architectural style: Colonial
    Materials
    • Metal
    Condition
    • Existing
    • Year built: 1991
    Details
    • Builder model: LaCasa Homes

    Utilities & green energy

    • Electric: Circuit Breakers - Some
    • Gas: Gas
    • Sewer: Sewer Connected
    • Water: Public

    Community & HOA

    Location
    • Region: East Amherst

    Financial & listing details

    • Price per square foot: $255/sqft
    • Tax assessed value: $586,900

    Price history

    DateEventPrice
    9/9/2019Sold$470,000-2.1%$160/sqft
    Source: NYSAMLSs #B1200881 Report a problem
    7/16/2019Pending sale$479,900$164/sqft
    Source: Gurney Becker & Bourne #B1200881 Report a problem
    6/13/2019Listed for sale$479,900$164/sqft
    Source: Gurney Becker & Bourne #B1200881 Report a problem

    Public tax history

    YearProperty taxesTax assessment
    2025-- $586,900
    2024-- $586,900 +24.9%
    2023-- $470,000
    2022-- $470,000
    2021-- $470,000 +19%
    2020-- $395,000
    2019-- $395,000
    2018-- $395,000 +17.2%
    2017$7,579 +141.5%$337,000
    2016$3,138 $337,000
    2015-- $337,000 +3.7%
    2014-- $325,000
    2013-- $325,000
    2012-- $325,000
    2011-- $325,000
    2010-- $325,000 +2.5%
    2009-- $317,000
    2008-- $317,000
    2007-- $317,000
    2006-- $317,000 +9.3%
    2005-- $290,000 +5.5%
    2004-- $275,000
    2003-- $275,000 +18.5%
    2002-- $232,000
    2001-- $232,000
    2000-- $232,000
    Find assessor info on the county website

    Neighborhood: 14051

    Nearby schools

    GreatSchools rating
    Schools provided by the listing agent
    • District: Clarence

    Source: The MLS. This data may not be complete. We recommend contacting the local school district to confirm school assignments for this home.

    Sell for more on Zillow
    Get a Zillow Showcase℠ listing at no additional cost and you could sell for .
    $748,600
    2% more
    +$14,972
    With Zillow Showcase(estimated)
    $763,572