Skip main navigation
Sold for $760,000
  • $760,000

    8578 Leanne Ln, Mechanicsville, VA 23116

    4beds
    2,706sqft
    Single Family Residence
    Built in 2024
    0.61 Acres Lot
    $770,000 Zestimate®
    $281/sqft
    $3,451 Estimated rent

    Home value

    $770,000

    $701,000 - $839,000

    $3,451/mo

    Zestimate® history
    Loading
    Loading...

    Owner options

    List your home for rent

    $3,451/mo

    Rent Zestimate®

    Find your next renter with Zillow Rental Manager. Plus, with online applications, you can quickly screen prospective tenants – for free.

    Learn more

    $3,451/mo

    Rent Zestimate®

    Refinance and save

    $4,948/mo

    Est. payment

    Refinancing to a lower rate could help reduce your monthly payments and save thousands over the life of the loan.

    See today's rates

    $4,948/mo

    Est. payment

    Explore your selling options

    Work with a Zillow partner agent

    Leverage their expertise and Zillow's premium Showcase listings to get your home seen by more buyers.

    Get started

    List with your own agent

    Get your home in front of millions of buyers by listing it on Zillow.

    Learn how to do it

    Sell it yourself

    Take full control of how buyers see your home on Zillow by listing For Sale by Owner (FSBO).

    List your home

    What's special

    Granite counter topsSpacious kitchenLarge laundry roomHardwood floorsFlex roomLarge rear deckStainless steel appliances
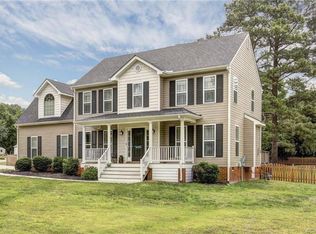
    Model Home Investment Opportunity for rentback. Welcome to Shady Grove Park, and this is the MODEL HOME with all of the bells and whistles!! This new community in the Atlee High School district features 28 homesites and a variety of floorplans to choose from. Featuring a great location near interstates, shopping, hospital, and all of the other amenities that you need, Shady Grove Park is an ideal place to live in Hanover County. The Allison floorplan from RCI BUILDERS features an open concept first floor design with the spacious kitchen opening to the family room and the morning room. There is also a flex room on the first floor which is perfect for a home office space or playroom for the kids. Upstairs you will find 4 bedrooms, 2 bathrooms and large laundry room. There is a finished 3rd floor with a full bathroom as well. There is a large rear deck overlooking the back yard that is perfect for all of your entertaining needs. This home features the upgraded EMERALD PACKAGE including 9ft ceilings, fireplace, granite counter tops, stainless steel appliances, 42" cabinets with crown molding, hardwood floors throughout in living areas, and more. *NOTE: HOME IS TO BE BUILT. PICTURES SHOWN ARE SAMPLES FOR ILLUSTRATION PURPOSES ONLY AND MAY NOT REPRESENT FINISHED CONSTRUCTION DETAILS.

    Zillow last checked:

    Listing updated:

    Listed by:

    Joshua White 757-613-9937,

    Hometown Realty,

    Emily Porter 804-731-8443,

    Hometown Realty

    Bought with:

    Matt Lewis, 0225232084

    The Hogan Group Real Estate

    Source: CVRMLS,MLS#: 2400545MLS LogoOriginating MLS: Central Virginia Regional MLS

    Facts & features

    Interior

    Bedrooms & bathrooms
    • Bedrooms: 4
    • Bathrooms: 4
    • Full bathrooms: 3
    • 1/2 bathrooms: 1
    Primary bedroom
    • Description: Dual WIC, Att. Tiled Bath Suite, Carpet
    • Level: Second
    • Dimensions: 13.10 x 16.4
    Bedroom 2
    • Description: Carpet, Large Closet, Jack and Jill Bath
    • Level: Second
    • Dimensions: 13.0 x 13.0
    Bedroom 3
    • Description: Carpet, WIC, Hack and Jill Bath
    • Level: Second
    • Dimensions: 11.0 x 15.8
    Additional room
    • Description: Carpet, Large Closet, Private Bath
    • Level: Third
    • Dimensions: 12.5 x 15.9
    Family room
    • Description: HW, FP, Sliding Door, 9' Ceilings, Open to Kitchen
    • Level: First
    • Dimensions: 17.7 x 15.8
    Foyer
    • Description: Foyer, HW 9' Ceilings
    • Level: First
    • Dimensions: 14.5 x 4.4
    Other
    • Description: Tub & Shower
    • Level: Second
    Other
    • Description: Tub & Shower
    • Level: Third
    Half bath
    • Level: First
    Kitchen
    • Description: HW, Island, Quartz Ctops, SS Appls, Pantry, 9'
    • Level: First
    • Dimensions: 17.7 x 19.7
    Laundry
    • Description: Mud Room, Direct Garage Access 9' Ceilings
    • Level: First
    • Dimensions: 5.4 x 7.5
    Laundry
    • Description: Vinyl, W/D Hookup
    • Level: Second
    • Dimensions: 0 x 0
    Office
    • Description: Flex Room, HW, 9' Ceilings
    • Level: First
    • Dimensions: 11.0 x 11.0
    Sitting room
    • Description: HW, 9' Ceilings, Open to Kitchen
    • Level: First
    • Dimensions: 10.0 x 14.4
    Heating
    • Electric, Heat Pump, Zoned
    Cooling
    • Zoned
    Appliances
    • Included: Double Oven, Dishwasher, Electric Water Heater, Microwave, Range Hood, Stove
    • Laundry: Washer Hookup, Dryer Hookup
    Features
    • Ceiling Fan(s), Dining Area, Double Vanity, Eat-in Kitchen, Fireplace, Granite Counters, High Ceilings, Kitchen Island, Bath in Primary Bedroom, Pantry, Recessed Lighting, Walk-In Closet(s)
    • Flooring: Carpet, Ceramic Tile, Vinyl, Wood
    • Doors: Sliding Doors
    • Basement: Crawl Space
    • Attic: Access Only
    • Number of fireplaces: 1
    • Fireplace features: Gas
    Interior area
    • Total interior livable area: 2,706 sqft
    • Finished area above ground: 2,706

    Property

    Parking
    • Total spaces: 2
    • Parking features: Attached, Driveway, Garage, Garage Door Opener, Paved, Garage Faces Rear, Two Spaces, Garage Faces Side
    • Attached garage spaces: 2
    • Has uncovered spaces: Yes
    Features
    • Levels: Three Or More
    • Stories: 3
    • Patio & porch: Front Porch, Wrap Around, Deck, Porch
    • Exterior features: Deck, Porch, Paved Driveway
    • Pool features: None
    • Fencing: None
    Lot
    • Size: 0.61 Acres
    Details
    • Parcel number: 8705662972
    • Zoning description: R1
    • Special conditions: Corporate Listing

    Construction

    Type & style
    • Home type: SingleFamily
    • Architectural style: Two Story
    • Property subtype: Single Family Residence
    Materials
    • Drywall, Frame, Vinyl Siding
    Condition
    • New Construction,Under Construction
    • New construction: Yes
    • Year built: 2024

    Utilities & green energy

    • Sewer: Septic Tank
    • Water: Public

    Community & HOA

    Community
    • Features: Common Grounds/Area
    • Subdivision: Shady Grove Park
    HOA
    • Has HOA: Yes
    • HOA fee: $400 annually
    Location
    • Region: Mechanicsville

    Financial & listing details

    • Price per square foot: $281/sqft
    • Tax assessed value: $623,700
    • Annual tax amount: $5,052
    • Date on market: 8/7/2024
    • Ownership: Corporate
    • Ownership type: Corporation

    Price history

    DateEventPrice
    9/15/2025Sold$760,000-2.4%$281/sqft
    Source: CVRMLS #2400545 Report a problem
    6/24/2025Pending sale$778,900$288/sqft
    Source: CVRMLS #2400545 Report a problem
    8/26/2024Price change$778,900-0.1%$288/sqft
    Source: CVRMLS #2400545 Report a problem
    8/5/2024Price change$779,625+0.1%$288/sqft
    Source: CVRMLS #2400545 Report a problem
    2/8/2024Price change$778,500+3.4%$288/sqft
    Source: CVRMLS #2400545 Report a problem
    1/9/2024Listed for sale$752,568$278/sqft
    Source: CVRMLS #2400545 Report a problem

    Public tax history

    YearProperty taxesTax assessment
    2025$5,052 +633.8%$623,700 +633.8%
    2024$689 $85,000
    Find assessor info on the county website

    Neighborhood: 23116

    Nearby schools

    GreatSchools rating
    Schools provided by the listing agent
    • Elementary: Washington Henry
    • Middle: Chickahominy
    • High: Atlee

    Source: CVRMLS. This data may not be complete. We recommend contacting the local school district to confirm school assignments for this home.

    Get a cash offer in 3 minutes
    Find out how much your home could sell for in as little as 3 minutes with a no-obligation cash offer.
    Estimated market value
    $770,000
    Get a cash offer in 3 minutes
    Find out how much your home could sell for in as little as 3 minutes with a no-obligation cash offer.
    Estimated market value
    $770,000