Skip main navigation
For sale
  • $369,900

    8578 SE 164th Pl, Summerfield, FL 34491

    4beds
    1,993sqft
    : 
    Loading
    Get pre-qualified
    Single Family Residence
    Built in 2023
    9,583 Square Feet Lot
    $-- Zestimate®
    $186/sqft
    $-- HOA

    What's special

    Full two-car garageSeparate interior laundry roomOpen-concept kitchen
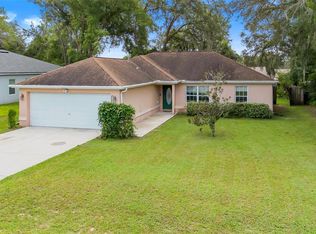
    BETTER THAN NEW—and ready when you are! This beautifully maintained 4-bedroom, 3-bath home is just 2½ years young and perfectly sized for comfortable everyday living, entertaining, and everything in between. Located in a growing area surrounded by new homes, shopping, dining, and everyday conveniences, this home puts you close to everything—without making your GPS work overtime. Inside, you’ll find not one, but two private en-suite bedrooms, each with its own full bathroom. That means plenty of privacy for guests, family members, or anyone who believes sharing a bathroom is highly overrated. The open-concept kitchen truly is the heart of the home, flowing seamlessly into the main living and gathering areas. With plenty of room to cook, entertain, and supervise whatever is happening in the living room, it’s a chef’s dream—even if your signature dish is takeout. Luxury vinyl plank flooring runs throughout the main living areas, offering a clean, stylish, and easy-to-maintain finish. The bedrooms feature thick, plush carpeting for added comfort, warmth, and quiet. Step outside to a completely fenced backyard with high-quality vinyl privacy fencing—perfect for pets, playtime, backyard gatherings, or simply enjoying your own private space. A full two-car garage and a separate interior laundry room add even more convenience to this thoughtfully designed concrete block and stucco home. Why wait to build when this nearly new home is already finished, fenced, and ready for you to start enjoying?
    9 days
    |
    258
    |
    19
    |

    Likely to sell faster than

    Zillow last checked:

    Listing updated:

    Listed by:

    Mark Dyer 352-516-8808,

    BLACK TIE REALTY, INC. 352-751-7888

    Source: Stellar MLS,MLS#: G5114810MLS LogoOriginating MLS: Lake and Sumter

      Facts & features

      Interior

      Bedrooms & bathrooms
      • Bedrooms: 4
      • Bathrooms: 3
      • Full bathrooms: 3
      Primary bedroom
      • Features: Walk-In Closet(s)
      • Level: First
      • Area: 182 Square Feet
      • Dimensions: 14x13
      Bedroom 2
      • Features: Built-in Closet
      • Level: First
      • Area: 168 Square Feet
      • Dimensions: 14x12
      Bedroom 3
      • Features: Built-in Closet
      • Level: First
      • Area: 154 Square Feet
      • Dimensions: 14x11
      Bedroom 4
      • Features: Built-in Closet
      • Level: First
      • Area: 110 Square Feet
      • Dimensions: 11x10
      Dining room
      • Level: First
      • Area: 168 Square Feet
      • Dimensions: 14x12
      Kitchen
      • Level: First
      • Area: 200 Square Feet
      • Dimensions: 20x10
      Living room
      • Level: First
      • Area: 252 Square Feet
      • Dimensions: 18x14
      Heating
      • Central
      Cooling
      • Central Air
      Appliances
      • Included: Dishwasher, Disposal, Dryer, Microwave, Range, Refrigerator
      • Laundry: Inside
      Features
      • Open Floorplan, Primary Bedroom Main Floor, Stone Counters, Walk-In Closet(s)
      • Flooring: Carpet, Luxury Vinyl
      • Has fireplace: No
      Interior area
      • Total structure area: 2,558
      • Total interior livable area: 1,993 sqft
      Video & virtual tour

      Property

      Parking
      • Total spaces: 2
      • Parking features: Garage - Attached
      • Attached garage spaces: 2
      Features
      • Levels: One
      • Stories: 1
      • Exterior features: None
      • Fencing: Vinyl
      Lot
      • Size: 9,583 Square Feet
      Details
      • Parcel number: 4702027040
      • Zoning: R1
      • Special conditions: None

      Construction

      Type & style
      • Home type: SingleFamily
      • Property subtype: Single Family Residence
      Materials
      • Block, Stucco
      • Foundation: Slab
      • Roof: Shingle
      Condition
      • New construction: No
      • Year built: 2023

      Utilities & green energy

      • Sewer: Septic Tank
      • Water: Public
      • Utilities for property: Electricity Connected

      Community & HOA

      Community
      • Pet fee: $0 monthly
      • Subdivision: ORANGE BLOSSOM HILLS
      HOA
      • Has HOA: No
      Location
      • Region: Summerfield

      Financial & listing details

      • Price per square foot: $186/sqft
      • Tax assessed value: $307,857
      • Annual tax amount: $4,683
      • Date on market: 7/11/2026
      • Cumulative days on market: 10 days
      • Ownership: Fee Simple
      • Total actual rent: 0
      • Electric utility on property: Yes
      • Road surface type: Paved

        Estimated market value

        Not available

        Estimated sales range

        Not available

        Not available

        Price history

        DateEventPrice
        7/11/2026Listed for sale$369,900+5.7%$186/sqft
        Source: Stellar MLS #G5114810 Report a problem
        8/20/2024Sold$350,000+0.6%$176/sqft
        Source: Stellar MLS #G5065178 Report a problem
        7/24/2024Pending sale$348,000$175/sqft
        Source: Stellar MLS #G5065178 Report a problem
        1/31/2024Price change$348,000-4.1%$175/sqft
        Source: Stellar MLS #G5065178 Report a problem
        10/12/2023Price change$363,000-1.1%$182/sqft
        Source: Stellar MLS #G5065178 Report a problem
        4/23/2023Price change$367,000+2.2%$184/sqft
        Source: Stellar MLS #G5065178 Report a problem
        2/11/2023Listed for sale$359,000+379.3%$180/sqft
        Source: Stellar MLS #G5065178 Report a problem
        5/26/2022Sold$74,900+24.8%$38/sqft
        Source: Public Record Report a problem
        3/8/2022Sold$60,000$30/sqft
        Source: Public Record Report a problem

        Public tax history

        YearProperty taxesTax assessment
        2024$5,096 +729.4%$306,165 +1106.3%
        2023$614 +78.3%$25,380 +22%
        2022$345 -48.9%$20,798 -43.9%
        2021$674 +10.4%$37,094 +10%
        2020$611 +6.5%$33,722 +10%
        2019$573 $30,656 -17.2%
        2018$573 +19.5%$37,012 +12.9%
        2017$480 -64.7%$32,782 +42.3%
        2016$1,358 $23,032 +10%
        2015$1,358 +6.6%$20,938 +10%
        2014$1,274 +2%$19,035 +9.1%
        2013$1,249 +2.4%$17,448 +10%
        2012$1,220 -6.3%$15,862 -25%
        2011$1,302 -5.8%$21,150 -20%
        2010$1,382 -4.6%$26,438 -16.7%
        2009$1,449 -17.2%$31,725 -40%
        2008$1,750 +83.6%$52,875 -16.7%
        2007$953 +12.2%$63,450 +25%
        2006$850 +390.6%$50,760 +433.3%
        2005$173 $9,518 +12.5%
        2004$173 +5.8%$8,460 +33.3%
        2002$164 +31.4%$6,345 +20%
        2001$125 $5,288
        2000$125 $5,288
        Find assessor info on the county website

        Monthly payment

        Est. payment

        Payment breakdown

        Explore the cost of this home by adjusting the details. Changes won't be saved.
        All calculations are estimates and provided by Zillow, Inc. for informational purposes only. Actual amounts may vary.
        HOA fees may include property taxes on listings classified as Co-Ops. Contact the listing agent and/or owner for fee details.
        Mortgage interest rates are dependent on a number of factors, including credit score, down payment, and repayment length. Interest rate data provided by Zillow Group Marketplace, Inc. as of 1/1/1970 from various mortgage lenders with which we have lead or other similar arrangements; the Estimated Payment is an average of those rates.
        See how much you could borrow to make a competitive offer.

        Climate risks

        Neighborhood: 34491

        Getting around

        37 / 100
        Car-Dependent
        46 / 100
        Somewhat Bikeable

        Nearby schools

        GreatSchools rating

        A local agent can set up tours, give advice and negotiate with sellers.

        A local lender can help you make sure your offer is ready when you are.

        Browse local experts

        Similar homes