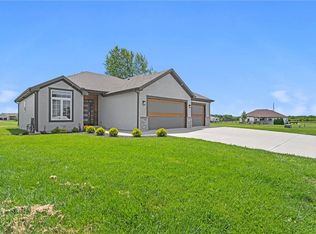
Welcome home to the perfect blend of modern comfort and peaceful country living! Situated on a spacious lot with scenic views, this beautifully maintained ranch offers an open-concept floor plan, abundant natural light, and stylish finishes throughout.
The inviting living room features a stunning accent wall and flows seamlessly into the gorgeous kitchen, complete with granite countertops, white cabinetry, stainless steel appliances, a large center island, and a walk-in pantry, perfect for everyday living and entertaining. The dining area overlooks the backyard, making every meal feel like a retreat.
The spacious primary suite is a true escape with tray ceilings, a spa-like ensuite featuring a double vanity, tiled walk-in shower, and an oversized walk-in closet. The finished lower level offers an incredible amount of additional living space, featuring stylish shiplap walls and ceilings that create a warm, modern farmhouse feel. Whether you’re hosting game nights, setting up a home theater, creating a playroom, or needing space for a home gym, this versatile area is ready to fit your lifestyle.
Outside, you’ll love the expansive backyard with a large patio, plenty of room to entertain, and wide-open views that offer privacy and tranquility. The oversized garage and ample storage throughout the home make it as functional as it is beautiful.
Sold
Zillow last checked:
Listing updated:
Bought with:
Danyelle Burke, 2022047499
1st Class Real Estate KC
Source: Heartland MLS as distributed by MLS GRID,MLS#: 2630194
Price history
| Date | Event | Price |
|---|---|---|
| 8/27/2026 | Sold | -- |
Source:  Heartland MLS as distributed by MLS GRID #2630194 Report a problem Heartland MLS as distributed by MLS GRID #2630194 Report a problem | ||
| 7/20/2026 | Pending sale | $465,000$183/sqft |
Source: Heartland MLS as distributed by MLS GRID #2630194 Report a problem | ||
| 7/8/2026 | Listed for sale | $465,000+9.4%$183/sqft |
Source: Heartland MLS as distributed by MLS GRID #2630194 Report a problem | ||
| 6/1/2022 | Sold | -- |
Source: Heartland MLS as distributed by MLS GRID #2366813 Report a problem | ||
| 4/28/2022 | Contingent | $425,000$167/sqft |
Source: Heartland MLS as distributed by MLS GRID #2366813 Report a problem | ||
| 4/25/2022 | Listed for sale | $425,000$167/sqft |
Source: Heartland MLS as distributed by MLS GRID #2366813 Report a problem | ||
| 4/16/2022 | Pending sale | $425,000$167/sqft |
Source: Heartland MLS as distributed by MLS GRID #2366813 Report a problem | ||
| 4/13/2022 | Listed for sale | $425,000$167/sqft |
Source: Heartland MLS as distributed by MLS GRID #2366813 Report a problem | ||
Get a cash offer in 3 minutes
Find out how much your home could sell for in as little as 3 minutes with a no-obligation cash offer.
Estimated market value
$465,900
