Skip main navigation
Sold
  • $1,375,000

    85789 Lorane Hwy, Eugene, OR 97405

    3beds
    4,318sqft
    Residential, Single Family Residence
    Built in 1994
    8.75 Acres Lot
    $-- Zestimate®
    $318/sqft
    $3,609 Estimated rent

    Home value

    Not available

    Estimated sales range

    Not available

    $3,609/mo

    Zestimate® history
    Loading
    Loading...

    Owner options

    List your home for rent

    $3,609/mo

    Rent Zestimate®

    Find your next renter with Zillow Rental Manager. Plus, with online applications, you can quickly screen prospective tenants – for free.

    Learn more

    $3,609/mo

    Rent Zestimate®

    Refinance and save

    $6,718/mo

    Est. payment

    Refinancing to a lower rate could help reduce your monthly payments and save thousands over the life of the loan.

    See today's rates

    $6,718/mo

    Est. payment

    Explore your selling options

    Work with a Zillow partner agent

    Leverage their expertise and Zillow's premium Showcase listings to get your home seen by more buyers.

    Get started

    List with your own agent

    Get your home in front of millions of buyers by listing it on Zillow.

    Learn how to do it

    Sell it yourself

    Take full control of how buyers see your home on Zillow by listing For Sale by Owner (FSBO).

    List your home

    What's special

    Gated propertyFencing and cross-fencingDedicated workshop roomPond water featureCustom one-level one-owner homePaved accessStunning western views
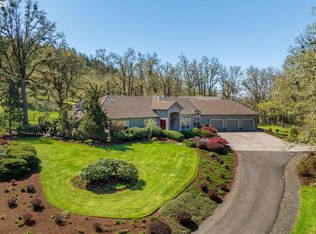
    Privacy and serenity define this custom, one-level, one-owner home, meticulously maintained and thoughtfully updated to today’s standards. The 3 bed, 3 bath residence offers an exceptional layout blending formal and informal living spaces for everyday comfort and effortless entertaining. A bright, vaulted great room anchors the home, showcasing peaceful views of the beautifully landscaped grounds, complete with a pond water feature and expansive flagstone patio.Interior updates enhance both style and function, while a semi-attached guest house provides incredible flexibility for dual living, extended stays, hobbies, or play. Spanning over 1,500 SF, the guest quarters feature a spacious vaulted great room with floor-to-ceiling windows capturing stunning western views, a kitchenette, 1 bedroom, 1.5 bath, and a dedicated workshop room.Set on 8.75 acres, the gated property offers paved access, fencing and cross-fencing, and a natural buffer to the north with Oak Savannah for added privacy. A 34x26 shop with its own 200-amp panel and 24x20 concrete pad provides ample storage and workspace.An exceptional property in an idyllic setting—just minutes to town and nearby wineries. For those seeking more land, an additional adjacent 30-acre tax lot is available, bringing the total package to $1,595,000 (RMLS #744837448) A rare opportunity offering beauty, functionality, and outstanding hosting potential!

    Zillow last checked:

    Listing updated:

    Listed by:

    Tiffany Matthews 541-968-3233,

    Home Realty Group

    Bought with:

    Joe Becker, 201259692

    Keller Williams The Cooley Real Estate Group

    Source: RMLS (OR),MLS#: 528778052MLS Logo

    Facts & features

    Interior

    Bedrooms & bathrooms
    • Bedrooms: 3
    • Bathrooms: 4
    • Full bathrooms: 3
    • Partial bathrooms: 1
    • Main level bathrooms: 4
    Rooms
    • Room types: Office, EatingArea, Utility Room, Bedroom 2, Bedroom 3, Dining Room, Family Room, Kitchen, Living Room, Primary Bedroom
    Primary bedroom
    • Features: Bay Window, French Doors, High Ceilings, Suite, Walkin Closet, Wallto Wall Carpet
    • Level: Main
    • Area: 224
    • Dimensions: 16 x 14
    Bedroom 2
    • Features: High Ceilings, Wallto Wall Carpet
    • Level: Main
    • Area: 130
    • Dimensions: 13 x 10
    Bedroom 3
    • Features: High Ceilings, Wallto Wall Carpet
    • Level: Main
    • Area: 130
    • Dimensions: 13 x 10
    Dining room
    • Features: Formal, High Ceilings, Wallto Wall Carpet
    • Level: Main
    • Area: 196
    • Dimensions: 14 x 14
    Family room
    • Features: Fireplace Insert, Hardwood Floors, Skylight, Sliding Doors, Vaulted Ceiling
    • Level: Main
    • Area: 320
    • Dimensions: 20 x 16
    Kitchen
    • Features: Builtin Refrigerator, Cook Island, Hardwood Floors, High Ceilings
    • Level: Main
    • Area: 192
    • Width: 16
    Living room
    • Features: Bookcases, Builtin Features, Fireplace, High Ceilings, Wallto Wall Carpet
    • Level: Main
    • Area: 196
    • Dimensions: 14 x 14
    Office
    • Features: French Doors, High Ceilings, Wallto Wall Carpet
    • Level: Main
    • Area: 144
    • Dimensions: 12 x 12
    Heating
    • Forced Air, Heat Pump, Fireplace(s)
    Cooling
    • Central Air, Heat Pump
    Appliances
    • Included: Built In Oven, Built-In Refrigerator, Cooktop, Dishwasher, Disposal, Down Draft, Microwave, Plumbed For Ice Maker, Stainless Steel Appliance(s), Trash Compactor, Electric Water Heater
    • Laundry: Laundry Room
    Features
    • Ceiling Fan(s), Central Vacuum, High Ceilings, Soaking Tub, Vaulted Ceiling(s), Bathroom, Sink, Formal, Cook Island, Bookcases, Built-in Features, Suite, Walk-In Closet(s), Closet, Plumbed, Storage, Kitchen Island
    • Flooring: Hardwood, Vinyl, Wall to Wall Carpet, Concrete
    • Doors: French Doors, Sliding Doors
    • Windows: Double Pane Windows, Vinyl Frames, Vinyl Window Double Paned, Bay Window(s), Skylight(s)
    • Basement: Crawl Space
    • Number of fireplaces: 2
    • Fireplace features: Pellet Stove, Wood Burning, Insert
    Interior area
    • Total structure area: 4,318
    • Total interior livable area: 4,318 sqft

    Property

    Parking
    • Total spaces: 3
    • Parking features: Driveway, Parking Pad, RV Access/Parking, RV Boat Storage, Garage Door Opener, Attached, Extra Deep Garage, Oversized
    • Attached garage spaces: 3
    • Has uncovered spaces: Yes
    Accessibility
    • Accessibility features: Caregiver Quarters, Garage On Main, Ground Level, Main Floor Bedroom Bath, Minimal Steps, One Level, Parking, Utility Room On Main, Walkin Shower, Accessibility
    Features
    • Levels: One
    • Stories: 1
    • Patio & porch: Covered Patio, Patio
    • Exterior features: Water Feature, Yard
    • Fencing: Cross Fenced,Fenced
    • Has view: Yes
    • View description: Territorial, Trees/Woods
    Lot
    • Size: 8.75 Acres
    • Features: Gated, Level, Private, Terraced, Sprinkler, Acres 7 to 10
    Details
    • Additional structures: Other Structures Bedrooms Total (1), Other Structures Bathrooms Total (1.05), GuestQuarters, RVParking, RVBoatStorage, Workshop, SeparateLivingQuartersApartmentAuxLivingUnit, AccessoryDwellingUnitWorkshop, Storage
    • Parcel number: 1442910
    • Zoning: F2/E40

    Construction

    Type & style
    • Home type: SingleFamily
    • Architectural style: Custom Style
    • Property subtype: Residential, Single Family Residence
    Materials
    • Board & Batten Siding, Metal Siding, Wood Frame, Brick, Wood Siding
    • Roof: Tile
    Condition
    • Resale
    • New construction: No
    • Year built: 1994

    Utilities & green energy

    • Electric: 220 Volts
    • Sewer: Septic Tank
    • Water: Private, Well

    Community & HOA

    Community
    • Security: Security Gate, Security Lights, Security System
    HOA
    • Has HOA: No
    Location
    • Region: Eugene

    Financial & listing details

    • Price per square foot: $318/sqft
    • Tax assessed value: $302,095
    • Annual tax amount: $8,781
    • Date on market: 4/22/2026
    • Cumulative days on market: 7 days
    • Listing terms: Cash,Conventional,VA Loan
    • Road surface type: Paved

    Price history

    DateEventPrice
    5/28/2026Sold$1,375,000-1.4%$318/sqft
    Source: RMLS (OR) #528778052 Report a problem
    4/29/2026Pending sale$1,395,000$323/sqft
    Source: RMLS (OR) #528778052 Report a problem
    4/23/2026Listed for sale$1,395,000+1062.5%$323/sqft
    Source: RMLS (OR) #528778052 Report a problem
    11/13/1992Sold$120,000$28/sqft
    Source: Agent Provided Report a problem

    Public tax history

    YearProperty taxesTax assessment
    2018$360 $24,336
    2017$360 -93.2%$24,336 -95.1%
    2016$5,259 $499,538 -0.9%
    2015$5,259 -1.6%$504,194 +3%
    2014$5,347 $489,279
    Find assessor info on the county website

    Neighborhood: 97405

    Nearby schools

    GreatSchools rating
    Schools provided by the listing agent
    • Elementary: Twin Oaks
    • Middle: Kennedy
    • High: Churchill

    Source: RMLS (OR). This data may not be complete. We recommend contacting the local school district to confirm school assignments for this home.

    Get pre-qualified for a loan
    At Zillow Home Loans, we can pre-qualify you in as little as 5 minutes with no impact to your credit score.

    An equal housing lender. NMLS #10287.