Pride of ownership is the hallmark of this absolutely gorgeous and meticulously well maintained 3 bedroom 2 full bath condo in highly sought after Huntsford Farms. Situated on a cul de sac this beauty is among the largest units in the development. Neutral colors and loads of natural sunlight throughout, the interior boasts a stunning great room with vaulted ceiling and two gorgeous chandeliers. Direct access through sliders to the rear deck. Lovely eat in kitchen with ample cabinet/counterspace, granite countertops and all appliances stay. Convenient first floor bedroom, laundry/mud room and full bathroom. Nicely appointed second floor. Spacious primary suite with his and hers closets. A full bathroom - complete with dual sinks, a soaking tub and separate shower.
Large 2 car garage with additional storage. Considerably more greenspace in the backyard than typically afforded with a condo. Huntsford Farms offers an outdoor pool, tennis courts, exercise room and clubhouse. Conveniently located - close to freeways, shopping, parks and area restaurants. One year home warranty included! This is an exceptional home, location and opportunity!!!
Closed
$282,500
8579 Hawksbridge Ct, Macedonia, OH 44056
3beds
1,798sqft
Single Family Residence
Built in 1996
2,600 Square Feet Lot
$296,100 Zestimate®
$157/sqft
$2,234 Estimated rent
Home value
$296,100
$281,000 - $311,000
$2,234/mo
Zestimate® history
Owner options
List your home for rent
$2,234/mo
Rent Zestimate®
Find your next renter with Zillow Rental Manager. Plus, with online applications, you can quickly screen prospective tenants – for free.
$2,234/mo
Rent Zestimate®
Refinance and save
$2,195/mo
Est. payment
Refinancing to a lower rate could help reduce your monthly payments and save thousands over the life of the loan.
$2,195/mo
Est. payment
Explore your selling options
Work with a Zillow partner agent
Leverage their expertise and Zillow's premium Showcase listings to get your home seen by more buyers.
Get startedList with your own agent
Get your home in front of millions of buyers by listing it on Zillow.
Learn how to do itSell it yourself
Take full control of how buyers see your home on Zillow by listing For Sale by Owner (FSBO).
List your homeWhat's special
Vaulted ceilingFirst floor bedroomRear deckSpacious primary suiteNeutral colorsGranite countertopsLoads of natural sunlight
Zillow last checked:
Listing updated:
Listed by:
Larry R Wanke larrywanke@att.net216-215-1165,
Keller Williams Greater Metropolitan
Bought with:
Ricardo A Simonelli, 2018004895
Keller Williams Chervenic Rlty
Diane Demuynck, 2021002995
Keller Williams Chervenic Rlty
Source: MLS Now,MLS#: 5074442 Originating MLS: Akron Cleveland Association of REALTORS
Originating MLS: Akron Cleveland Association of REALTORSFacts & features
Interior
Bedrooms & bathrooms
- Bedrooms: 3
- Bathrooms: 2
- Full bathrooms: 2
- Main level bathrooms: 1
- Main level bedrooms: 1
Bedroom
- Description: Flooring: Laminate
- Level: First
- Dimensions: 16 x 12
Bedroom
- Description: Flooring: Laminate
- Level: Second
- Dimensions: 12 x 11
Primary bathroom
- Description: Flooring: Laminate
- Level: Second
- Dimensions: 17 x 15
Eat in kitchen
- Description: Flooring: Laminate
- Features: Granite Counters
- Level: First
- Dimensions: 21 x 10
Entry foyer
- Description: Flooring: Ceramic Tile
- Level: First
- Dimensions: 7 x 4
Great room
- Description: Flooring: Laminate
- Level: First
- Dimensions: 23 x 16
Laundry
- Description: Flooring: Ceramic Tile
- Level: First
- Dimensions: 8 x 6
Heating
- Forced Air
Cooling
- Ceiling Fan(s)
Appliances
- Included: Dishwasher, Disposal, Microwave, Range, Refrigerator
- Laundry: Main Level
Features
- Ceiling Fan(s), Chandelier, Double Vanity, Eat-in Kitchen, Granite Counters, High Ceilings, Soaking Tub, Vaulted Ceiling(s), Walk-In Closet(s)
- Has basement: No
- Has fireplace: No
Interior area
- Total structure area: 1,798
- Total interior livable area: 1,798 sqft
- Finished area above ground: 1,798
Property
Parking
- Total spaces: 2
- Parking features: Attached, Garage, Garage Door Opener
- Attached garage spaces: 2
Features
- Levels: Two
- Stories: 2
- Patio & porch: Covered, Porch
- Has private pool: Yes
- Pool features: Community
Lot
- Size: 2,600 Square Feet
Details
- Parcel number: 3311156
- Special conditions: Standard
Construction
Type & style
- Home type: SingleFamily
- Architectural style: Colonial
- Property subtype: Single Family Residence
Materials
- Aluminum Siding
- Foundation: Slab
- Roof: Asphalt,Fiberglass
Condition
- Year built: 1996
Details
- Warranty included: Yes
Utilities & green energy
- Sewer: Public Sewer
- Water: Public
Community & HOA
Community
- Features: Clubhouse, Fitness, Pool
- Subdivision: Huntsford Farms Ph 4
HOA
- Has HOA: Yes
- Services included: Association Management, Insurance, Maintenance Grounds, Maintenance Structure, Pool(s), Recreation Facilities, Snow Removal, Trash
- HOA fee: $298 monthly
- HOA name: Huntsford Farms
Location
- Region: Macedonia
Financial & listing details
- Price per square foot: $157/sqft
- Tax assessed value: $219,550
- Annual tax amount: $3,435
- Date on market: 10/14/2024
- Cumulative days on market: 17 days
- Listing terms: Cash,Conventional,VA Loan
Price history
| Date | Event | Price |
|---|---|---|
| 12/9/2024 | Sold | $282,500-0.9%$157/sqft |
Source:  MLS Now #5074442 Report a problem MLS Now #5074442 Report a problem | ||
| 10/31/2024 | Pending sale | $285,000$159/sqft |
Source: MLS Now #5074442 Report a problem | ||
| 10/14/2024 | Listed for sale | $285,000+82.7%$159/sqft |
Source: MLS Now #5074442 Report a problem | ||
| 8/5/2015 | Sold | $156,000+6.5%$87/sqft |
Source: Public Record Report a problem | ||
| 9/29/2000 | Sold | $146,500+6.2%$81/sqft |
Source: Public Record Report a problem | ||
| 10/21/1996 | Sold | $137,990$77/sqft |
Source: Public Record Report a problem | ||
Public tax history
| Year | Property taxes | Tax assessment |
|---|---|---|
| 2025 | $3,847 +5.6% | $76,840 |
| 2024 | $3,642 +6% | $76,840 |
| 2023 | $3,435 +1.5% | $76,840 +30.8% |
| 2022 | $3,384 +5% | $58,738 |
| 2021 | $3,223 | $58,738 |
| 2020 | -- | $58,738 +19% |
| 2019 | $2,954 +14.9% | $49,368 0% |
| 2018 | $2,571 -5.7% | $49,370 |
| 2017 | $2,728 | $49,370 |
| 2016 | $2,728 | $49,370 |
| 2015 | $2,728 +0.7% | $49,370 |
| 2014 | $2,709 +0.6% | $49,370 -0.3% |
| 2013 | $2,695 -0.1% | $49,530 |
| 2012 | $2,698 +2.2% | $49,530 +0% |
| 2011 | $2,639 +5.8% | $49,529 -8% |
| 2010 | $2,494 | $53,859 |
| 2009 | -- | $53,859 |
| 2008 | $2,547 +6.5% | $53,859 +0.7% |
| 2007 | $2,392 +1.1% | $53,509 |
| 2006 | $2,367 +3.2% | $53,509 -0.1% |
| 2005 | $2,295 | $53,537 +3.9% |
| 2004 | -- | $51,542 |
| 2003 | $1,983 -1.2% | $51,542 |
| 2002 | $2,008 -4.7% | $51,542 +1.1% |
| 2001 | $2,106 -3.8% | $50,967 |
| 2000 | $2,188 | $50,967 |
Find assessor info on the county website
Neighborhood: 44056
Nearby homes
- $307,0003 bd2 ba1.7k sqft8581 Hawksbridge Ct, Macedonia, OH 44056Off Market
- $265,0003 bd2 ba1.5k sqft8577 Hawksbridge Ct, Macedonia, OH 44056Sold

- $234,9002 bd2 ba1.4k sqft280 Finchfield Cir, Macedonia, OH 44056Off Market
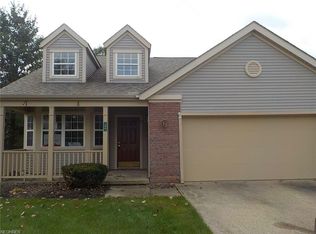
- $243,8002 bd2 ba1.4k sqft8575 Hawksbridge Ct, Macedonia, OH 44056Off Market
- $262,5003 bd2 ba1.6k sqft8580 Hawksbridge Ct, Macedonia, OH 44056Off Market
- $33,330-- bd-- ba-- sqftFinchfield Cir, Macedonia, OH 44056Off Market
- $248,2003 bd2 ba1.5k sqft8582 Hawksbridge Ct, Macedonia, OH 44056Off Market
- $256,4003 bd2 ba1.5k sqft278 Finchfield Cir, Macedonia, OH 44056Off Market
Nearby schools
GreatSchools rating
- 9/10Lee Eaton Elementary SchoolGrades: 5-6,8Distance: 0.7 mi
- 6/10Nordonia High SchoolGrades: 9-12Distance: 1.8 mi
- 8/10Nordonia Middle SchoolGrades: 7-8Distance: 0.9 mi
Schools provided by the listing agent
- District: Nordonia Hills CSD - 7710
Source: MLS Now. This data may not be complete. We recommend contacting the local school district to confirm school assignments for this home.
Get a cash offer in 3 minutes
Find out how much your home could sell for in as little as 3 minutes with a no-obligation cash offer.
Estimated market value
$296,100
Get a cash offer in 3 minutes
Find out how much your home could sell for in as little as 3 minutes with a no-obligation cash offer.
Estimated market value
$296,100
- Ohio
- Summit County
- Macedonia
- 44056
- 8579 Hawksbridge Ct
Nearby cities
Nearby zip codes
Other Macedonia Topics
