MLS# 2044278 New Construction- Ready Now! The Ficus floor plan offers 1,848 square feet of inviting living space designed with comfort in mind. Inside, you'll find 4 cozy bedrooms, 2 well-appointed bathrooms, and a 2-car garage. The chef-inspired kitchen is a highlight, featuring a large center island, elegant quartz countertops, ample cabinet space, and a walk-in pantry, all flowing seamlessly into the dining and great rooms—ideal for hosting and enjoying gatherings. Just off the kitchen, a sliding glass door opens to a lovely, covered lanai, perfect for embracing Florida's indoor/outdoor lifestyle. The primary bedroom, situated near the great room, provides a serene retreat with a dual sink vanity, a shower, and a spacious walk-in closet. Design options added include: appliance package, extended tile flooring, blinds, quartz countertops in the kitchen, garage door opener, and paver driveway.
Closed
$335,000
8579 LILIAS Circle, Jacksonville, FL 32219
4beds
1,848sqft
Single Family Residence
Built in 2024
-- sqft lot
$326,500 Zestimate®
$181/sqft
$2,144 Estimated rent
Home value
$326,500
$300,000 - $353,000
$2,144/mo
Zestimate® history
Owner options
List your home for rent
$2,144/mo
Rent Zestimate®
Find your next renter with Zillow Rental Manager. Plus, with online applications, you can quickly screen prospective tenants – for free.
$2,144/mo
Rent Zestimate®
Refinance and save
$3,101/mo
Est. payment
Refinancing to a lower rate could help reduce your monthly payments and save thousands over the life of the loan.
$3,101/mo
Est. payment
Explore your selling options
Work with a Zillow partner agent
Leverage their expertise and Zillow's premium Showcase listings to get your home seen by more buyers.
Get startedList with your own agent
Get your home in front of millions of buyers by listing it on Zillow.
Learn how to do itSell it yourself
Take full control of how buyers see your home on Zillow by listing For Sale by Owner (FSBO).
List your homeWhat's special
Large center islandCovered lanaiElegant quartz countertopsAmple cabinet spaceSliding glass doorDual sink vanityWalk-in pantry
Zillow last checked:
Listing updated:
Listed by:
MICHELLE M CAMPBELL 904-600-0855,
TAYLOR MORRISON REALTY OF FLA 904-600-0855
Bought with:
NON MLS (realMLS)
NON MLS (realMLS)
Source: realMLS,MLS#: 2044278
Facts & features
Interior
Bedrooms & bathrooms
- Bedrooms: 4
- Bathrooms: 2
- Full bathrooms: 2
Primary bedroom
- Level: Main
- Area: 180 Square Feet
- Dimensions: 12.00 x 15.00
Bedroom 2
- Level: Main
- Area: 143 Square Feet
- Dimensions: 13.00 x 11.00
Bedroom 3
- Level: Main
- Area: 110 Square Feet
- Dimensions: 10.00 x 11.00
Bedroom 4
- Level: Main
Primary bathroom
- Level: Main
Dining room
- Level: Main
- Area: 208 Square Feet
- Dimensions: 13.00 x 16.00
Great room
- Level: Main
- Area: 340 Square Feet
- Dimensions: 17.00 x 20.00
Kitchen
- Level: Main
Laundry
- Level: Main
Heating
- Central
Cooling
- Central Air
Appliances
- Included: Other, Disposal, Dryer, Electric Range, Microwave, Refrigerator, Washer
Features
- Primary Bathroom - Tub with Shower, Walk-In Closet(s), Other
- Flooring: Carpet, Tile
Interior area
- Total interior livable area: 1,848 sqft
Property
Parking
- Total spaces: 2
- Parking features: Attached, Garage
- Attached garage spaces: 2
Features
- Levels: One
- Stories: 1
- Patio & porch: Covered, Patio
- Exterior features: Other
- Has view: Yes
- View description: Pond
- Has water view: Yes
- Water view: Pond
- Waterfront features: Pond
Lot
- Features: Other
Details
- Parcel number: 0
Construction
Type & style
- Home type: SingleFamily
- Architectural style: Ranch
- Property subtype: Single Family Residence
Materials
- Other, Concrete, Frame
- Roof: Shingle
Condition
- Under Construction
- New construction: Yes
- Year built: 2024
Utilities & green energy
- Sewer: Public Sewer
- Water: Public
- Utilities for property: Cable Available, Electricity Connected, Sewer Connected, Water Connected
Community & HOA
Community
- Security: Smoke Detector(s), Other
- Subdivision: Coopers Meadows
HOA
- Has HOA: Yes
- Amenities included: Playground
- Services included: Maintenance Grounds
- HOA fee: $780 annually
- HOA name: Castle Group
- HOA phone: 954-792-6000
Location
- Region: Jacksonville
Financial & listing details
- Price per square foot: $181/sqft
- Date on market: 8/26/2024
- Listing terms: Cash,Conventional,FHA,VA Loan
Price history
| Date | Event | Price |
|---|---|---|
| 3/28/2025 | Sold | $335,000-2.5%$181/sqft |
Source:  realMLS #2044278 Report a problem realMLS #2044278 Report a problem | ||
| 3/1/2025 | Pending sale | $343,672$186/sqft |
Source: realMLS #2044278 Report a problem | ||
| 2/1/2025 | Price change | $343,672-3.9%$186/sqft |
Source: realMLS #2044278 Report a problem | ||
| 12/28/2024 | Price change | $357,672+0.5%$194/sqft |
Source: realMLS #2044278 Report a problem | ||
| 8/24/2024 | Listed for sale | $355,972$193/sqft |
Source:  Taylor Morrison Report a problem Taylor Morrison Report a problem | ||
Public tax history
Tax history is unavailable.
Neighborhood: Cisco Gardens
Nearby homes
- $293,0003 bd2 ba1.5k sqft8508 Lilias Cir, Jacksonville, FL 32219Sold
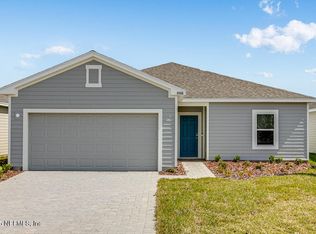
- $329,9904 bd2 ba1.8k sqft8525 Lilias Cir, Jacksonville, FL 32219Sold
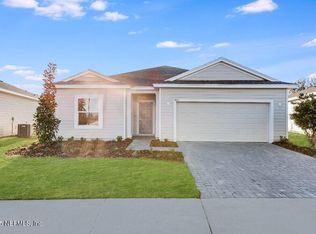
- $330,0004 bd2 ba1.9k sqft8537 Lilias Cir, Jacksonville, FL 32219Sold
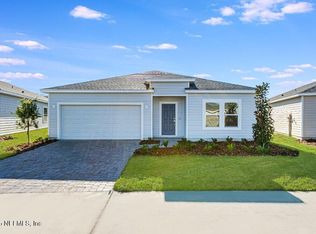
- $336,6003 bd2 ba1.6k sqft8527 Helmsley Blvd, Jacksonville, FL 32219Sold
- $354,9004 bd2 ba1.9k sqft8521 Helmsley Blvd, Jacksonville, FL 32219Sold
- $345,6004 bd2 ba1.8k sqft8533 Helmsley Blvd, Jacksonville, FL 32219Sold
- $370,3474 bd3 ba2.1k sqft8520 Lilias Cir, Jacksonville, FL 32219Sold
- $327,6004 bd2 ba1.8k sqft8515 Helmsley Blvd, Jacksonville, FL 32219Sold
Nearby schools
GreatSchools rating
- 6/10Dinsmore Elementary SchoolGrades: PK-5Distance: 1.7 mi
- 2/10Highlands Middle SchoolGrades: 6-8Distance: 6.6 mi
- 4/10Jean Ribault High SchoolGrades: 9-12Distance: 5 mi
Schools provided by the listing agent
- Elementary: Dinsmore
- Middle: Highlands
- High: Jean Ribault
Source: realMLS. This data may not be complete. We recommend contacting the local school district to confirm school assignments for this home.
Get a cash offer in 3 minutes
Find out how much your home could sell for in as little as 3 minutes with a no-obligation cash offer.
Estimated market value
$326,500
Get a cash offer in 3 minutes
Find out how much your home could sell for in as little as 3 minutes with a no-obligation cash offer.
Estimated market value
$326,500
- Florida
- Duval County
- Jacksonville
- 32219
- Cisco Gardens
- 8579 LILIAS Circle
Nearby cities
Nearby neighborhoods
Nearby zip codes
Other Jacksonville Topics
