Skip main navigation
Off market
  • $662,800

    8579 N Glory Bluff Dr, Palmer, AK 99645

    3beds
    2,110sqft
    Single Family Residence
    Built in 2022
    1 Acres Lot
    $662,800 Zestimate®
    $314/sqft
    $3,380 Estimated rent

    Home value

    $662,800

    $603,000 - $729,000

    $3,380/mo

    Zestimate® history
    Loading
    Loading...

    Owner options

    List your home for rent

    $3,380/mo

    Rent Zestimate®

    Find your next renter with Zillow Rental Manager. Plus, with online applications, you can quickly screen prospective tenants – for free.

    Learn more

    $3,380/mo

    Rent Zestimate®

    Refinance and save

    $3,382/mo

    Est. payment

    Refinancing to a lower rate could help reduce your monthly payments and save thousands over the life of the loan.

    See today's rates

    $3,382/mo

    Est. payment

    Explore your selling options

    Work with a Zillow partner agent

    Leverage their expertise and Zillow's premium Showcase listings to get your home seen by more buyers.

    Get started

    List with your own agent

    Get your home in front of millions of buyers by listing it on Zillow.

    Learn how to do it

    Sell it yourself

    Take full control of how buyers see your home on Zillow by listing For Sale by Owner (FSBO).

    List your home

    What's special

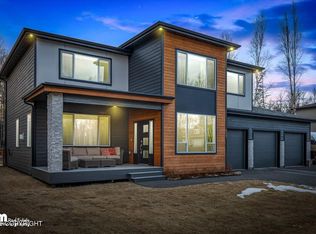
    Modern industrial with an open floor plan, a catwalk that, with the cable railing on both sides, puts you in the center of it all! The linear design runs throughout the home. You might not realize it right away but the builder took the time to make 'lines' a design feature. When you walk in, the sitting area is slightly off to one side so your view is the stairway and catwalk with tall ceilings.Coming into the entryway, take a closer look at the open ended shelf above the ship lap backed bench. This design opens the space and does not close off at the end. Visually, is simply makes sense to allow your eyes to see beyond the entry and into the main living area. The soaring ceilings, the open and generously sized kitchen and the wall of windows invite you to come on in. The linear pattern continues in the brick backsplash, the metal handrails, the horizontal cable railing, the slight inset area just under the window sills, and continues on to the floor to ceiling wrap around the gas fireplace. Notice the aluminum accents between the panels. It is a subtle but elegant touch! Going to the back of the home there is a covered deck with composite decking. The decking was installed with special clips, so you do not have to see all the screws. Heading back to the stairway and toward the front door, there is a guest bathroom and the front room. The generously sized front room would be a great office, a quiet zone to relax in or for whatever you prefer to use it for. The window in this room is large and looks out over the front of the property and the driveway. There are open but inset shelves for extra storage in here also. The upstairs features the owners suite, two bedrooms, the laundry room and the guest bathroom. The owners suite is on one side of the catwalk and the other two bedrooms and bathroom are on the other for a little added privacy. Speaking of the owners suite, have you ever seen a shower room? Not just a large shower but the bath is included in the same space. The shower head is larger, there is a shower wand and three niches for product storage. There is a large window in the shower room also. Double sinks, a knee hole for makeup or other grooming. The bedroom itself has a unique picture frame design ceiling treatment with its own accent lighting in addition to the modern ceiling light and the recessed lighting. Be a part of a newer neighborhood in Palmer with other beautiful homes!

    This property is not currently displayed as for sale or rent on Zillow. This may be different from what's on other websites or public sources.

    Zillow last checked:

    Listing updated:

    Listed by:

    Larry Ficek,

    Better Homes and Gardens Real Estate Dream Makers

    Bought with:

    Katryna M Taylor

    My Favorite Realty LLC

    Source: AKMLS,MLS#: 22-7412MLS Logo

    Facts & features

    Interior

    Bedrooms & bathrooms
    • Bedrooms: 3
    • Bathrooms: 3
    • Full bathrooms: 2
    • 1/2 bathrooms: 1
    Heating
    • Forced Air
    Appliances
    • Included: Dishwasher, Microwave, Range/Oven
    • Laundry: Washer &/Or Dryer Hookup
    Features
    • Ceiling Fan(s), Den &/Or Office, Pantry, Quartz Counters
    • Flooring: Carpet, Laminate
    • Has basement: No
    • Has fireplace: Yes
    • Fireplace features: Gas
    • Common walls with other units/homes: No Common Walls
    Interior area
    • Total structure area: 2,110
    • Total interior livable area: 2,110 sqft

    Property

    Parking
    • Total spaces: 3
    • Parking features: Paved, Attached, Heated Garage, No Carport
    • Attached garage spaces: 3
    • Has uncovered spaces: Yes
    Features
    • Levels: Two
    • Stories: 2
    • Patio & porch: Deck/Patio
    • Has view: Yes
    • View description: Mountain(s), Partial
    • Waterfront features: None, No Access
    Lot
    • Size: 1 Acres
    • Features: Covenant/Restriction, Fire Service Area, Road Service Area
    • Topography: Level,Rolling
    Details
    • Parcel number: 58112B02L018
    • Zoning: UNK
    • Zoning description: Unknown (re: all MSB)

    Construction

    Type & style
    • Home type: SingleFamily
    • Property subtype: Single Family Residence
    Materials
    • Wood Frame - 2x6, Wood Siding
    • Foundation: Block, Concrete Perimeter
    • Roof: Asphalt,Shingle
    Condition
    • New Construction
    • New construction: Yes
    • Year built: 2022
    Details
    • Builder name: Clasic Home LLC,Classic Home LLC

    Utilities & green energy

    • Sewer: Septic Tank
    • Water: Private
    • Utilities for property: Electric

    Community & HOA

    Location
    • Region: Palmer

    Financial & listing details

    • Price per square foot: $314/sqft
    • Date on market: 6/3/2022
    • Road surface type: Paved

    Price history

    DateEventPrice
    10/23/2024Listing removed$620,000+3.4%$294/sqft
    Source: AKMLS #22-3697 Report a problem
    10/14/2022Sold--
    Source: AKMLS #22-7412 Report a problem
    9/4/2022Pending sale$599,900$284/sqft
    Source: AKMLS #22-7412 Report a problem
    6/3/2022Listed for sale$599,900-3.2%$284/sqft
    Source: AKMLS #22-7412 Report a problem
    5/25/2022Listing removed--
    Source: AKMLS #22-3697 Report a problem
    4/1/2022Listed for sale$620,000$294/sqft
    Source: AKMLS #22-3697 Report a problem

    Public tax history

    Tax history is unavailable.

    Neighborhood: 99645

    Nearby schools

    GreatSchools rating
    Schools provided by the listing agent
    • Elementary: Sherrod/Swanson
    • Middle: Palmer
    • High: Palmer

    Source: AKMLS. This data may not be complete. We recommend contacting the local school district to confirm school assignments for this home.

    Get pre-qualified for a loan
    At Zillow Home Loans, we can pre-qualify you in as little as 5 minutes with no impact to your credit score.

    An equal housing lender. NMLS #10287.

    Sell for more on Zillow
    Get a Zillow Showcase℠ listing at no additional cost and you could sell for .
    $662,800
    2% more
    +$13,256
    With Zillow Showcase(estimated)
    $676,056