Skip main navigation
Sold for $500,000
  • $500,000

    8579 Pinter St, Orlando, FL 32827

    3beds
    1,898sqft
    Townhouse
    Built in 2015
    2,326 Square Feet Lot
    $503,400 Zestimate®
    $263/sqft
    $3,090 Estimated rent

    Home value

    $503,400

    $463,000 - $549,000

    $3,090/mo

    Zestimate® history
    Loading
    Loading...

    Owner options

    List your home for rent

    $3,090/mo

    Rent Zestimate®

    Find your next renter with Zillow Rental Manager. Plus, with online applications, you can quickly screen prospective tenants – for free.

    Learn more

    $3,090/mo

    Rent Zestimate®

    Refinance and save

    $4,043/mo

    Est. payment

    Refinancing to a lower rate could help reduce your monthly payments and save thousands over the life of the loan.

    See today's rates

    $4,043/mo

    Est. payment

    Explore your selling options

    Work with a Zillow partner agent

    Leverage their expertise and Zillow's premium Showcase listings to get your home seen by more buyers.

    Get started

    List with your own agent

    Get your home in front of millions of buyers by listing it on Zillow.

    Learn how to do it

    Sell it yourself

    Take full control of how buyers see your home on Zillow by listing For Sale by Owner (FSBO).

    List your home

    What's special

    Second story balconyFreshly paintedPrivate courtyard style patioAbundant natural lightBuilt in nicheOpen flowPractical layout
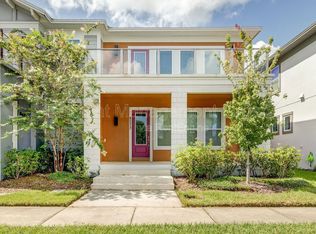
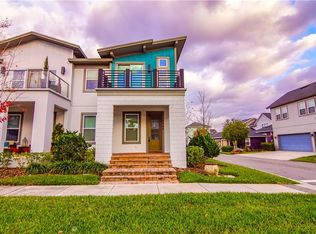
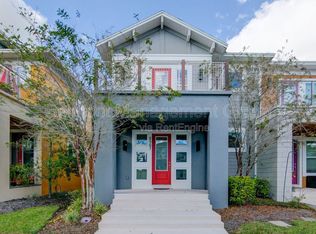
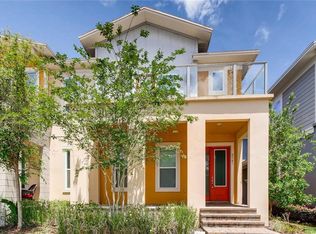
    One or more photo(s) has been virtually staged. *** Freshly Painted, Light Filled Laureate Park Townhome***Welcome to 8579 Pinter Street in Laureate Park, a beautifully maintained 3 bedroom, 2.5 bath home with 1,862 square feet, located just ONE block from the heart of the community. Enjoy quick access to Canvas Restaurant, Foxtail Coffee, the Laureate Park Aquatic Center, basketball courts, and Laureate Park Fit, plus the convenience of street parking on both sides of the street. Inside, the home feels BRIGHT, airy, and MOVE-IN READY, with soaring ceilings, abundant natural light, and a freshly repainted interior. The first floor offers an open flow with a spacious kitchen, a dedicated breakfast nook, and a pantry, all opening into the main living room. You will also love the practical layout with a first floor powder bath, plus easy access to outdoor living from the main level. Outdoor living truly shines here with multiple inviting spaces, including a welcoming front porch, a covered patio, and a private courtyard style patio that is perfectly set up for relaxing and entertaining with café style string lighting. Upstairs, all bedrooms are thoughtfully located on the second floor along with a loft that overlooks the open to below living area, giving the home its light filled, soaring feel. One secondary bedroom features new luxury vinyl plank flooring and direct access to the second story balcony, the perfect place to unwind after a long day. The laundry room is also conveniently located upstairs near the bedrooms. The primary bath feels spa like with a double sink espresso vanity, bright solid surface counters, updated mirrors and lighting, and a large frameless glass walk in shower finished with neutral tile, a built in niche, and pebble stone flooring. If you are looking for a light filled home with standout indoor and outdoor living in one of Lake Nona’s most vibrant neighborhoods, 8579 Pinter Street is a must see.

    Zillow last checked:

    Listing updated:

    Listing Provided by:

    Kathleen Hereford 407-575-8977,

    KELLER WILLIAMS ADVANTAGE III 407-207-0825

    Bought with:

    Eileen Demata, PA, 3098088

    COLDWELL BANKER REALTY

    Source: Stellar MLS,MLS#: O6381593MLS LogoOriginating MLS: Orlando Regional

    Facts & features

    Interior

    Bedrooms & bathrooms
    • Bedrooms: 3
    • Bathrooms: 3
    • Full bathrooms: 2
    • 1/2 bathrooms: 1
    Primary bedroom
    • Features: Walk-In Closet(s)
    • Level: Second
    • Area: 225 Square Feet
    • Dimensions: 15x15
    Bedroom 2
    • Features: Built-in Closet
    • Level: Second
    • Area: 110 Square Feet
    • Dimensions: 11x10
    Bedroom 3
    • Features: Built-in Closet
    • Level: Second
    • Area: 154 Square Feet
    • Dimensions: 14x11
    Primary bathroom
    • Features: Multiple Shower Heads, Rain Shower Head, Shower No Tub, Tile Counters
    • Level: Second
    • Area: 90 Square Feet
    • Dimensions: 6x15
    Dinette
    • Level: First
    • Area: 84 Square Feet
    • Dimensions: 14x6
    Kitchen
    • Level: First
    • Area: 182 Square Feet
    • Dimensions: 14x13
    Laundry
    • Level: Second
    • Area: 36 Square Feet
    • Dimensions: 6x6
    Living room
    • Level: First
    • Area: 192 Square Feet
    • Dimensions: 16x12
    Heating
    • Central, Electric
    Cooling
    • Central Air, Zoned
    Appliances
    • Included: Dishwasher, Disposal, Dryer, Electric Water Heater, Microwave, Range, Washer
    • Laundry: Inside
    Features
    • Cathedral Ceiling(s), Ceiling Fan(s), Eating Space In Kitchen, High Ceilings, In Wall Pest System, Kitchen/Family Room Combo, Open Floorplan, PrimaryBedroom Upstairs, Solid Surface Counters, Solid Wood Cabinets, Tray Ceiling(s)
    • Flooring: Carpet, Ceramic Tile
    • Doors: Sliding Doors
    • Windows: Blinds, Double Pane Windows, ENERGY STAR Qualified Windows, Insulated Windows, Low Emissivity Windows, Window Treatments
    • Has fireplace: No
    Interior area
    • Total structure area: 3,040
    • Total interior livable area: 1,898 sqft

    Property

    Parking
    • Total spaces: 2
    • Parking features: Alley Access, Driveway, Ground Level
    • Attached garage spaces: 2
    • Has uncovered spaces: Yes
    Features
    • Levels: Two
    • Stories: 2
    • Patio & porch: Covered, Front Porch, Side Porch
    • Exterior features: Lighting, Private Mailbox, Sidewalk
    • Waterfront features: Lake, Waterfront
    Lot
    • Size: 2,326 sqft
    • Features: Landscaped, Sidewalk
    • Residential vegetation: Mature Landscaping, Trees/Landscaped
    Details
    • Parcel number: 302431485004041
    • Zoning: PD/AN
    • Special conditions: None

    Construction

    Type & style
    • Home type: Townhouse
    • Architectural style: Contemporary
    • Property subtype: Townhouse
    Materials
    • Block, Stucco, Wood Frame
    • Foundation: Slab, Stem Wall
    • Roof: Shingle
    Condition
    • Completed
    • New construction: No
    • Year built: 2015
    Details
    • Builder name: Ashton Woods

    Utilities & green energy

    • Sewer: Public Sewer
    • Water: Public
    • Utilities for property: Cable Connected, Electricity Connected, Phone Available, Public, Sewer Connected, Street Lights, Underground Utilities, Water Connected

    Community & neighborhood

    Security
    • Security features: Security System Owned, Smoke Detector(s)
    Community
    • Community features: Dock, Fishing, Lake, Waterfront, Deed Restrictions, Dog Park, Fitness Center, Golf Carts OK, Park, Playground, Pool, Restaurant, Sidewalks, Tennis Court(s)
    Location
    • Region: Orlando
    • Subdivision: LAUREATE PARK PH 1C

    HOA & financial

    HOA
    • Has HOA: Yes
    • HOA fee: $467 monthly
    • Amenities included: Basketball Court, Fence Restrictions, Fitness Center, Park, Playground, Pool, Recreation Facilities, Tennis Court(s), Trail(s)
    • Services included: Common Area Taxes, Community Pool, Internet
    • Association name: Artemis Lifestyles Services LLC/Andre Rivera
    • Association phone: 407-705-2190
    Other fees
    • Pet fee: $0 monthly
    Other financial information
    • Total actual rent: 0

    Other

    Other facts
    • Listing terms: Cash,Conventional,Other,VA Loan
    • Ownership: Fee Simple
    • Road surface type: Paved, Asphalt

    Price history

    DateEventPrice
    3/26/2026Sold$500,000-2.9%$263/sqft
    Source: Stellar MLS #O6381593 Report a problem
    3/11/2026Pending sale$515,000$271/sqft
    Source: Stellar MLS #O6381593 Report a problem
    2/13/2026Listed for sale$515,000+56.1%$271/sqft
    Source: Stellar MLS #O6381593 Report a problem
    12/11/2019Sold$330,000-2.9%$174/sqft
    Source: Public Record Report a problem
    10/31/2019Pending sale$339,990$179/sqft
    Source: MAINFRAME REAL ESTATE #O5820228 Report a problem
    10/23/2019Listed for sale$339,990+10%$179/sqft
    Source: MAINFRAME REAL ESTATE #O5820228 Report a problem
    5/18/2016Sold$309,000-0.3%$163/sqft
    Source: Public Record Report a problem
    4/6/2016Listed for sale$309,990$163/sqft
    Source: Ashton Woods Report a problem
    1/30/2016Listing removed$309,990$163/sqft
    Source: Ashton Woods Report a problem
    1/8/2016Listed for sale$309,990$163/sqft
    Source: Ashton Woods Report a problem
    10/22/2015Listing removed$309,990$163/sqft
    Source: Ashton Woods Report a problem
    9/12/2015Price change$309,990-4.6%$163/sqft
    Source: Ashton Woods Report a problem
    8/14/2015Price change$324,990-2%$171/sqft
    Source: Ashton Woods Report a problem
    6/27/2015Price change$331,612+0.3%$175/sqft
    Source: Ashton Woods Report a problem
    5/19/2015Price change$330,523+0.8%$174/sqft
    Source: Ashton Woods Report a problem
    4/22/2015Price change$327,985+0.4%$173/sqft
    Source: Ashton Woods Report a problem
    10/9/2014Price change$326,521+0.9%$172/sqft
    Source: Ashton Woods Report a problem
    8/12/2014Listed for sale$323,527$170/sqft
    Source: Ashton Woods Homes Report a problem

    Public tax history

    YearProperty taxesTax assessment
    2024$5,428 +3.6%$299,451 +3%
    2023$5,240 +0.7%$290,729 +3%
    2022$5,203 +1.5%$282,261 +3%
    2021$5,128 -1.2%$274,040 -0.6%
    2020$5,193 -1.4%$275,701 +0%
    2019$5,268 +0.7%$275,694 +1.9%
    2018$5,229 $270,553 +2.1%
    2017$5,229 +1.2%$264,988 -5.9%
    2016$5,168 -18.3%$281,498 +603.7%
    2015$6,328 +341.2%$40,000 +33.3%
    2014$1,434 +9.9%$30,000 +20%
    2013$1,305 $25,000

    Find assessor info on the county website

    Neighborhood: Lake Nona South

    Nearby schools

    GreatSchools rating
    Schools provided by the listing agent
    • Elementary: Laureate Park Elementary
    • Middle: Lake Nona Middle School
    • High: Lake Nona High

    Source: Stellar MLS. This data may not be complete. We recommend contacting the local school district to confirm school assignments for this home.

    Get a cash offer in 3 minutes
    Find out how much your home could sell for in as little as 3 minutes with a no-obligation cash offer.
    Estimated market value
    $503,400
    Get a cash offer in 3 minutes
    Find out how much your home could sell for in as little as 3 minutes with a no-obligation cash offer.
    Estimated market value
    $503,400