Skip main navigation
Closed
  • $470,000

    8579 Shady Glen Trl, Youngstown, OH 44514

    4beds
    3,560sqft
    Single Family Residence
    Built in 1996
    0.45 Acres Lot
    $589,300 Zestimate®
    $132/sqft
    $3,746 Estimated rent

    Home value

    $589,300

    $530,000 - $654,000

    $3,746/mo

    Zestimate® history
    Loading
    Loading...

    Owner options

    List your home for rent

    $3,746/mo

    Rent Zestimate®

    Find your next renter with Zillow Rental Manager. Plus, with online applications, you can quickly screen prospective tenants – for free.

    Learn more

    $3,746/mo

    Rent Zestimate®

    Refinance and save

    $3,138/mo

    Est. payment

    Refinancing to a lower rate could help reduce your monthly payments and save thousands over the life of the loan.

    See today's rates

    $3,138/mo

    Est. payment

    Explore your selling options

    Work with a Zillow partner agent

    Leverage their expertise and Zillow's premium Showcase listings to get your home seen by more buyers.

    Get started

    List with your own agent

    Get your home in front of millions of buyers by listing it on Zillow.

    Learn how to do it

    Sell it yourself

    Take full control of how buyers see your home on Zillow by listing For Sale by Owner (FSBO).

    List your home

    What's special

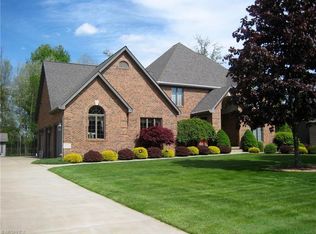
    Stunning and Impressive describes this 4 bedroom/3.5 bathroom all brick home located on a nice quiet cul-de-sac. A few of the many standout features include a gorgeous entrance into the massive 2-story foyer, a sprawled out well appointed Eat-in-Kitchen, a large dining room w/architectural ceiling, a vaulted ceiling great room w/wet bar and massive brick fireplace, brick/stone patios spanning the entire back of the home, fenced in back yard w/wooded view, convenient access from the 3 car garage into a full bathroom leading into the laundry room, a master bedroom w/dual walk-in closets and a large en-suite bath complete with a separate make up vanity. The list goes on and on from the beautiful outdoor landscaping and large concrete driveway to a bonus room on the first floor that can easily be turned into a 5th bedroom. The basement is plumbed for a future bathroom and has direct access from the heated garage. Other conveniences include plenty of storage throughout, Anderson windows and doors, high efficiency radiant heat boiler system, newer high efficiency air conditioning zoned separately for upstairs/downstairs, central vacuum system, alarm system, laundry shoot, Kinetico drinking water system and a backyard tool shed. This home is a rare find and is sure to please its new owners!

    Zillow last checked:

    Listing updated:

    Listed by:

    Robert Schwartz (330)967-4300boardmanoffice@chervenicrealty.com,

    Keller Williams Chervenic Rlty

    Bought with:

    Chrissie Broderick, 2015001596

    Brokers Realty Group

    Source: MLS Now,MLS#: 4466539MLS LogoOriginating MLS: Youngstown Columbiana Association of REALTORS

    Facts & features

    Interior

    Bedrooms & bathrooms
    • Bedrooms: 4
    • Bathrooms: 4
    • Full bathrooms: 3
    • 1/2 bathrooms: 1
    • Main level bathrooms: 2
    Primary bedroom
    • Description: Flooring: Carpet
    • Level: Second
    • Dimensions: 19.00 x 15.00
    Bedroom
    • Description: Flooring: Carpet
    • Level: Second
    • Dimensions: 14.00 x 11.00
    Bedroom
    • Description: Flooring: Carpet
    • Level: Second
    • Dimensions: 14.00 x 12.00
    Bedroom
    • Description: Flooring: Carpet
    • Level: Second
    • Dimensions: 12.00 x 11.00
    Primary bathroom
    • Description: Flooring: Ceramic Tile
    • Level: Second
    • Dimensions: 14.00 x 13.00
    Bathroom
    • Description: Flooring: Ceramic Tile
    • Level: Second
    • Dimensions: 10.00 x 9.00
    Bathroom
    • Description: Flooring: Ceramic Tile
    • Level: First
    • Dimensions: 11.00 x 8.00
    Bathroom
    • Description: Flooring: Ceramic Tile
    • Level: First
    • Dimensions: 5.00 x 8.00
    Dining room
    • Description: Flooring: Wood
    • Level: First
    • Dimensions: 19.00 x 14.00
    Eat in kitchen
    • Description: Flooring: Ceramic Tile
    • Level: First
    • Dimensions: 30.00 x 15.00
    Entry foyer
    • Description: Flooring: Ceramic Tile
    • Level: First
    • Dimensions: 26.00 x 12.00
    Great room
    • Description: Flooring: Carpet,Ceramic Tile
    • Features: Fireplace
    • Level: First
    • Dimensions: 27.00 x 15.00
    Laundry
    • Description: Flooring: Ceramic Tile
    • Level: First
    • Dimensions: 11.00 x 11.00
    Office
    • Description: Flooring: Wood
    • Level: First
    • Dimensions: 15.00 x 11.00
    Other
    • Description: Flooring: Carpet
    • Level: First
    • Dimensions: 14.00 x 12.00
    Heating
    • Baseboard, Gas, Hot Water, Radiant, Steam, Zoned
    Cooling
    • Central Air
    Appliances
    • Included: Dryer, Dishwasher, Freezer, Disposal, Microwave, Range, Refrigerator, Water Softener, Washer
    Features
    • Central Vacuum
    • Basement: Full,Sump Pump
    • Number of fireplaces: 1
    Interior area
    • Total structure area: 3,560
    • Total interior livable area: 3,560 sqft
    • Finished area above ground: 3,560

    Property

    Parking
    • Total spaces: 3
    • Parking features: Attached, Drain, Direct Access, Electricity, Garage, Garage Door Opener, Heated Garage, Paved, Water Available
    • Attached garage spaces: 3
    Features
    • Levels: Two
    • Stories: 2
    • Patio & porch: Patio
    • Fencing: Partial
    • Has view: Yes
    • View description: Trees/Woods
    Lot
    • Size: 0.45 Acres
    • Features: Cul-De-Sac
    Details
    • Additional structures: Shed(s)
    • Parcel number: 350640003.310

    Construction

    Type & style
    • Home type: SingleFamily
    • Architectural style: Conventional
    • Property subtype: Single Family Residence
    Materials
    • Brick
    • Roof: Asphalt,Fiberglass
    Condition
    • Year built: 1996

    Utilities & green energy

    • Sewer: Public Sewer
    • Water: Public

    Community & HOA

    Community
    • Security: Security System, Carbon Monoxide Detector(s), Smoke Detector(s)
    • Subdivision: Western Reserve Trails 18
    HOA
    • Has HOA: No
    Location
    • Region: Youngstown

    Financial & listing details

    • Price per square foot: $132/sqft
    • Annual tax amount: $7,957
    • Date on market: 1/11/2024
    • Cumulative days on market: 169 days

    Price history

    DateEventPrice
    1/10/2024Sold$470,000-5.1%$132/sqft
    Source: MLS Now #4466539 Report a problem
    12/8/2023Pending sale$495,000$139/sqft
    Source: MLS Now #4466539 Report a problem
    9/28/2023Price change$495,000-0.8%$139/sqft
    Source: MLS Now #4466539 Report a problem
    8/30/2023Price change$499,000-6.7%$140/sqft
    Source: MLS Now #4466539 Report a problem
    7/30/2023Price change$535,000-4.5%$150/sqft
    Source: MLS Now #4466539 Report a problem
    7/10/2023Price change$560,000-2.6%$157/sqft
    Source: MLS Now #4466539 Report a problem
    6/22/2023Listed for sale$575,000+53.7%$162/sqft
    Source: MLS Now #4466539 Report a problem
    10/14/2016Sold$374,000$105/sqft
    Source: MLS Now #3784689 Report a problem

    Public tax history

    Tax history is unavailable.

    Neighborhood: 44514

    Nearby schools

    GreatSchools rating
    Schools provided by the listing agent
    • District: Poland LSD - 5007

    Source: MLS Now. This data may not be complete. We recommend contacting the local school district to confirm school assignments for this home.

    Get a cash offer in 3 minutes
    Find out how much your home could sell for in as little as 3 minutes with a no-obligation cash offer.
    Estimated market value
    $589,300
    Get a cash offer in 3 minutes
    Find out how much your home could sell for in as little as 3 minutes with a no-obligation cash offer.
    Estimated market value
    $589,300