This charming 2 bedroom 1 bath block home is located in a NON-FLOOD ZONE neighborhood located between MLK and 4th St. This home did not have any damage from hurricanes Helene or Milton and did not lose power in either storm. Roof (with hurricane clips), updated electrical and plumbing, AC, washer/dryer, Bosch dishwasher, and hot water heater are all less than 5 years old. Quality windows help make this home energy efficient. This charming home has wood and luxury vinyl plank flooring throughout. There is a cozy living room and a spacious family room with working fireplace. The kitchen is a chef's dream featuring ample cabinet space, with pull out shelves, soft close doors/drawers and granite counter tops. There is plenty of room in this large kitchen for a dining table and chairs. The bathtub/shower combo has recently been renovated by Westshore Homes. Both bedrooms have a large closet and there are two additional closets in the hallway for added storage. The spacious indoor laundry room provides room for even more storage or a space for hobbyists. A covered carport, accessed by the alley in back of the house, offers parking for 2 cars. Additionally, there is a storage shed next to the carport to store all lawn equipment, bikes, toys, etc. Finally, this property offers a small side yard perfect for outdoor dining and relaxing. This home is located with easy access to I-275, less than 10 minutes to Downtown St Petersburg and 20 minutes to gorgeous St Pete beaches.
Sold for $334,900
$334,900
858 51ST AVENUE N, ST PETERSBURG, FL 33703
2beds
1,188sqft
Single Family Residence
Built in 1953
4,752 Square Feet Lot
$322,500 Zestimate®
$282/sqft
$2,725 Estimated rent
Home value
$322,500
$290,000 - $358,000
$2,725/mo
Zestimate® history
Owner options
List your home for rent
$2,725/mo
Rent Zestimate®
Find your next renter with Zillow Rental Manager. Plus, with online applications, you can quickly screen prospective tenants – for free.
$2,725/mo
Rent Zestimate®
Refinance and save
$2,321/mo
Est. payment
Refinancing to a lower rate could help reduce your monthly payments and save thousands over the life of the loan.
$2,321/mo
Est. payment
Explore your selling options
Work with a Zillow partner agent
Leverage their expertise and Zillow's premium Showcase listings to get your home seen by more buyers.
Get startedList with your own agent
Get your home in front of millions of buyers by listing it on Zillow.
Learn how to do itSell it yourself
Take full control of how buyers see your home on Zillow by listing For Sale by Owner (FSBO).
List your homeWhat's special
Working fireplaceGranite countertopsSmall side yardSpacious indoor laundry roomSpacious family roomHot water heaterAmple cabinet space
Zillow last checked:
Listing updated:
Listed by:
Ralph Harvey 855-456-4945,
LISTWITHFREEDOM.COM 855-456-4945
Bought with:
Dania Alvarez, 687103
RE/MAX REALTY UNLIMITED
Source: Stellar MLS,MLS#: W7873756 Originating MLS: West Pasco
Originating MLS: West Pasco
Facts & features
Interior
Bedrooms & bathrooms
- Bedrooms: 2
- Bathrooms: 1
- Full bathrooms: 1
Rooms
- Room types: Family Room, Living Room, Utility Room
Primary bedroom
- Features: Ceiling Fan(s), No Closet
- Level: First
- Area: 121 Square Feet
- Dimensions: 11x11
Family room
- Features: Ceiling Fan(s)
- Level: First
- Area: 253 Square Feet
- Dimensions: 11x23
Kitchen
- Features: Granite Counters
- Level: First
- Area: 220 Square Feet
- Dimensions: 22x10
Living room
- Features: Ceiling Fan(s)
- Level: First
- Area: 182 Square Feet
- Dimensions: 13x14
Heating
- Central, Electric
Cooling
- Central Air
Appliances
- Included: Convection Oven, Dishwasher, Disposal, Dryer, Electric Water Heater, Microwave, Range, Refrigerator, Washer
- Laundry: Inside, Laundry Room
Features
- Ceiling Fan(s), Eating Space In Kitchen, Primary Bedroom Main Floor, Stone Counters, Thermostat
- Flooring: Linoleum, Vinyl, Hardwood
- Windows: Blinds, Drapes, Insulated Windows, Rods, Window Treatments
- Has fireplace: Yes
- Fireplace features: Family Room, Wood Burning
Interior area
- Total structure area: 1,188
- Total interior livable area: 1,188 sqft
Property
Parking
- Total spaces: 2
- Parking features: Alley Access, Covered, Off Street, On Street
- Carport spaces: 2
- Has uncovered spaces: Yes
Features
- Levels: One
- Stories: 1
- Exterior features: Rain Gutters, Sidewalk
- Has view: Yes
- View description: City
Lot
- Size: 4,752 Square Feet
- Features: City Lot, Level, Near Public Transit, Sidewalk
Details
- Additional structures: Shed(s)
- Parcel number: 063117013860050230
- Special conditions: None
Construction
Type & style
- Home type: SingleFamily
- Architectural style: Bungalow
- Property subtype: Single Family Residence
Materials
- Block, Stucco, Vinyl Siding
- Foundation: Crawlspace
- Roof: Shingle
Condition
- Completed
- New construction: No
- Year built: 1953
Utilities & green energy
- Sewer: Public Sewer
- Water: Public
- Utilities for property: BB/HS Internet Available, Cable Available, Electricity Available, Electricity Connected, Fiber Optics, Phone Available, Public, Sewer Connected, Street Lights, Water Connected
Community & HOA
Community
- Security: Smoke Detector(s)
- Pet fee: $0 monthly
- Subdivision: ARCADIA ANNEX
HOA
- Has HOA: No
Location
- Region: Saint Petersburg
Financial & listing details
- Price per square foot: $282/sqft
- Tax assessed value: $305,111
- Annual tax amount: $4,697
- Date on market: 3/19/2025
- Cumulative days on market: 6 days
- Ownership: Fee Simple
- Total actual rent: 0
- Electric utility on property: Yes
- Road surface type: Paved, Asphalt
Price history
| Date | Event | Price |
|---|---|---|
| 4/15/2025 | Sold | $334,900$282/sqft |
Source:  Stellar MLS #W7873756 Report a problem Stellar MLS #W7873756 Report a problem | ||
| 3/26/2025 | Pending sale | $334,900$282/sqft |
Source: Stellar MLS #W7873756 Report a problem | ||
| 3/20/2025 | Listed for sale | $334,900+74%$282/sqft |
Source: Stellar MLS #W7873756 Report a problem | ||
| 10/3/2020 | Listing removed | $1,600$1/sqft |
Source: CROWN GROUP REALTY INC #U8097830 Report a problem | ||
| 9/15/2020 | Price change | $1,600-5.9%$1/sqft |
Source: CROWN GROUP REALTY INC #U8097830 Report a problem | ||
| 9/14/2020 | Listed for rent | $1,700$1/sqft |
Source: CROWN GROUP REALTY INC #U8097830 Report a problem | ||
| 8/4/2020 | Sold | $192,500-1.3%$162/sqft |
Source: Public Record Report a problem | ||
| 6/14/2020 | Pending sale | $195,000$164/sqft |
Source: NAMASTE REALTY LLC #U8077844 Report a problem | ||
| 6/5/2020 | Price change | $195,000-2.5%$164/sqft |
Source: NAMASTE REALTY LLC #U8077844 Report a problem | ||
| 4/26/2020 | Price change | $199,900-2.4%$168/sqft |
Source: NAMASTE REALTY LLC #U8077844 Report a problem | ||
| 3/7/2020 | Listed for sale | $204,900+241.5%$172/sqft |
Source: NAMASTE REALTY LLC #U8077844 Report a problem | ||
| 2/4/2013 | Sold | $60,000-7.7%$51/sqft |
Source: Public Record Report a problem | ||
| 1/4/2013 | Listed for sale | $65,000$55/sqft |
Source: RE/MAX Metro #U7555573 Report a problem | ||
| 11/13/2012 | Listing removed | $65,000$55/sqft |
Source: RE/MAX METRO #U7555573 Report a problem | ||
| 11/9/2012 | Listed for sale | $65,000$55/sqft |
Source: RE/MAX Metro #U7555573 Report a problem | ||
| 9/13/2012 | Listing removed | $65,000$55/sqft |
Source: RE/MAX METRO #U7555573 Report a problem | ||
| 9/8/2012 | Price change | $65,000-13.3%$55/sqft |
Source: RE/MAX METRO #U7555573 Report a problem | ||
| 8/9/2012 | Listed for sale | $75,000$63/sqft |
Source: RE/MAX Metro #U7555573 Report a problem | ||
Public tax history
| Year | Property taxes | Tax assessment |
|---|---|---|
| 2025 | $5,386 +14.7% | $254,318 +10% |
| 2024 | $4,697 +8.9% | $231,198 +10% |
| 2023 | $4,312 +10.3% | $210,180 +10% |
| 2022 | $3,909 +7.1% | $191,073 +10% |
| 2021 | $3,652 +292.1% | $173,703 +101.9% |
| 2020 | $931 +3.5% | $86,030 +2.3% |
| 2019 | $900 | $84,096 +1.9% |
| 2018 | $900 +2.9% | $82,528 +2.1% |
| 2017 | $875 +4.9% | $80,831 +2.1% |
| 2016 | $834 -1.5% | $79,168 +0.7% |
| 2015 | $846 +1.2% | $78,618 +0.8% |
| 2014 | $836 -52.2% | $77,994 +3.1% |
| 2013 | $1,748 +199.5% | $75,657 +20.1% |
| 2012 | $584 | $62,994 +3% |
| 2011 | -- | $61,159 +1.5% |
| 2010 | -- | $60,255 +2.7% |
| 2009 | -- | $58,671 +0.1% |
| 2008 | $519 | $58,612 +3% |
| 2007 | -- | $56,905 -51.2% |
| 2005 | -- | $116,500 +25.8% |
| 2004 | $666 +3.3% | $92,600 +10.1% |
| 2003 | $645 +6.4% | $84,100 +8.5% |
| 2002 | $606 | $77,500 +26.2% |
| 2001 | $606 +5.9% | $61,400 +5.7% |
| 2000 | $572 | $58,100 |
Find assessor info on the county website
Neighborhood: Arcadia Gardens
Nearby homes
- $341,9003 bd2 ba1.2k sqft850 51st Ave N, Saint Petersburg, FL 33703Off Market
- $269,4002 bd1 ba975 sqft866 51st Ave N, Saint Petersburg, FL 33703Off Market
- $677,7005 bd3 ba2.1k sqft844 51st Ave N, Saint Petersburg, FL 33703Off Market
- $726,1005 bd3 ba2.1k sqft844 51st Ave N, Saint Petersburg, FL 33703Off Market
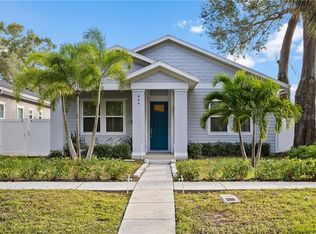
- $305,4003 bd1 ba942 sqft872 51st Ave N, Saint Petersburg, FL 33703Off Market
- $283,0002 bd1 ba726 sqft859 50th Ave N, Saint Petersburg, FL 33703Off Market
- $272,800-- bd1 ba1k sqft851 50th Ave N, Saint Petersburg, FL 33703Off Market
- $316,0002 bd1 ba876 sqft867 50th Ave N, Saint Petersburg, FL 33703Sold
Nearby schools
GreatSchools rating
- 6/10John M. Sexton Elementary SchoolGrades: PK-5Distance: 0.9 mi
- 3/10Meadowlawn Middle SchoolGrades: 6-8Distance: 0.9 mi
- 5/10Northeast High SchoolGrades: PK,9-12Distance: 0.8 mi
Schools provided by the listing agent
- Elementary: John M Sexton Elementary-PN
- Middle: Meadowlawn Middle-PN
- High: Northeast High-PN
Source: Stellar MLS. This data may not be complete. We recommend contacting the local school district to confirm school assignments for this home.
Get a cash offer in 3 minutes
Find out how much your home could sell for in as little as 3 minutes with a no-obligation cash offer.
Estimated market value
$322,500
Get a cash offer in 3 minutes
Find out how much your home could sell for in as little as 3 minutes with a no-obligation cash offer.
Estimated market value
$322,500
- Florida
- Pinellas County
- Saint Petersburg
- 33703
- Arcadia Gardens
- 858 51ST AVENUE N
Nearby cities
Nearby neighborhoods
Nearby zip codes
Other Saint Petersburg Topics
- Apartments for Rent in 33703
- Houses for Sale in 33703
- Houses for Rent in 33703
- 33703 Real Estate
- Saint Petersburg Condos
- Houses for Sale in Saint Petersburg
- Newest Listings in Saint Petersburg
- Saint Petersburg Home Values
- Saint Petersburg Real Estate Agents
- Saint Petersburg Refinance
- Saint Petersburg Mortgage Rates
