Welcome to this stunningly updated two-story condo in Birmingham's Homewood neighborhood. New water heater and electrical. Everything you need is in this condo. This recently remodeled condo features two bedrooms and one and a half bathrooms. 24/7 camera surveillance. New paint, flooring, light fixtures, door locks, and other upgrades are installed throughout. The kitchen features brand-new countertops, cabinetry, and stainless steel appliances. HOA covers front and rear cleaning, water, and trash removal. laundry/dryer facility at the rear. There are two designated parking spaces. Just minutes from shops and restaurants of downtown Homewood and Birmingham. 10 minute drive to UAB. This home is a must-see! All set to move in!
Sold for $121,000
$121,000
858 Beacon Pkwy E #858, Birmingham, AL 35209
2beds
1,148sqft
Condominium
Built in 1972
-- sqft lot
$124,400 Zestimate®
$105/sqft
$1,536 Estimated rent
Home value
$124,400
$111,000 - $141,000
$1,536/mo
Zestimate® history
Owner options
List your home for rent
$1,536/mo
Rent Zestimate®
Find your next renter with Zillow Rental Manager. Plus, with online applications, you can quickly screen prospective tenants – for free.
$1,536/mo
Rent Zestimate®
Refinance and save
$573/mo
Est. payment
Refinancing to a lower rate could help reduce your monthly payments and save thousands over the life of the loan.
$573/mo
Est. payment
Explore your selling options
Work with a Zillow partner agent
Leverage their expertise and Zillow's premium Showcase listings to get your home seen by more buyers.
Get startedList with your own agent
Get your home in front of millions of buyers by listing it on Zillow.
Learn how to do itSell it yourself
Take full control of how buyers see your home on Zillow by listing For Sale by Owner (FSBO).
List your homeWhat's special
Zillow last checked:
Listing updated:
Listed by:
Caroline Crumpton 205-227-9451,
RealtySouth-Inverness Office
Bought with:
Tameka Holt
EXIT Realty Southern Select
Source: GALMLS,MLS#: 21386930
Facts & features
Interior
Bedrooms & bathrooms
- Bedrooms: 2
- Bathrooms: 2
- Full bathrooms: 1
- 1/2 bathrooms: 1
Rooms
- Room types: Bedroom, Bathroom, Kitchen
Bedroom 1
- Level: Second
Bathroom 1
- Level: First
Kitchen
- Level: First
Living room
- Level: First
Basement
- Area: 0
Heating
- Forced Air
Cooling
- Electric, Heat Pump
Appliances
- Included: Electric Cooktop, Electric Oven, Electric Water Heater
- Laundry: Electric Dryer Hookup, Washer Hookup, Main Level, Laundry Room, Yes
Features
- None, Smooth Ceilings, Tub/Shower Combo
- Flooring: Carpet, Vinyl
- Attic: None
- Has fireplace: No
Interior area
- Total interior livable area: 1,148 sqft
- Finished area above ground: 1,148
- Finished area below ground: 0
Property
Parking
- Parking features: Assigned
Features
- Levels: 2+ story
- Patio & porch: Open (PATIO), Patio
- Exterior features: None
- Pool features: None
- Has view: Yes
- View description: None
- Waterfront features: No
Details
- Parcel number: 29141003008.31700
- Special conditions: As Is
Construction
Type & style
- Home type: Condo
- Property subtype: Condominium
- Attached to another structure: Yes
Materials
- Wood Siding, Stucco
- Foundation: Slab
Condition
- Year built: 1972
Utilities & green energy
- Water: Public
- Utilities for property: Sewer Connected
Community & HOA
Community
- Subdivision: Somerset House
HOA
- Amenities included: Other
- Services included: Maintenance Grounds, Trash, Personal Lawn Care, Pest Control, Sewer, Water
Location
- Region: Birmingham
Financial & listing details
- Price per square foot: $105/sqft
- Price range: $121K - $121K
- Date on market: 5/26/2024
Price history
| Date | Event | Price |
|---|---|---|
| 8/21/2024 | Sold | $121,000$105/sqft |
Source:  GALMLS #21386930 Report a problem GALMLS #21386930 Report a problem | ||
| 7/25/2024 | Contingent | $121,000$105/sqft |
Source: GALMLS #21386930 Report a problem | ||
| 5/30/2024 | Listed for sale | $121,000$105/sqft |
Source: GALMLS #21386930 Report a problem | ||
Public tax history
Tax history is unavailable.
Neighborhood: Glen Iris
Nearby homes
- $80,8002 bd1 ba1.2k sqft866 Beacon Pkwy E, Birmingham, AL 35209Off Market
- $78,9002 bd1 ba1.2k sqft814 Beacon Pkwy E, Birmingham, AL 35209Off Market
- $97,4002 bd2 ba1.1k sqft806 Beacon Pkwy E, Birmingham, AL 35209Off Market
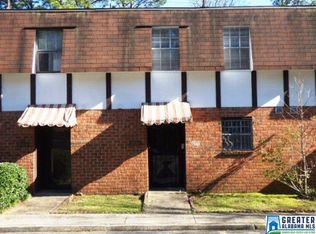
- $79,1002 bd1 ba1.2k sqft850 Beacon Pkwy E, Birmingham, AL 35209Off Market
- $90,9002 bd1 ba1.2k sqft870 Beacon Pkwy E, Birmingham, AL 35209Off Market
- $76,6002 bd1 ba1.2k sqft852 Beacon Pkwy E, Birmingham, AL 35209Off Market
- $78,3002 bd1 ba1.2k sqft846 Beacon Pkwy E, Birmingham, AL 35209Off Market
- $90,9002 bd1 ba1.1k sqft810 Beacon Pkwy E, Birmingham, AL 35209Off Market
Nearby schools
GreatSchools rating
- 3/10Glen Iris Elementary SchoolGrades: PK-6Distance: 1.4 mi
- 7/10Washington Elementary SchoolGrades: PK-8Distance: 1.6 mi
- 2/10Parker High SchoolGrades: 9-12Distance: 2.9 mi
Schools provided by the listing agent
- Elementary: Glen Iris
- Middle: Arrington
- High: Parker
Source: GALMLS. This data may not be complete. We recommend contacting the local school district to confirm school assignments for this home.
Get a cash offer in 3 minutes
Find out how much your home could sell for in as little as 3 minutes with a no-obligation cash offer.
Estimated market value
$124,400
Get a cash offer in 3 minutes
Find out how much your home could sell for in as little as 3 minutes with a no-obligation cash offer.
Estimated market value
$124,400
- Alabama
- Jefferson County
- Birmingham
- 35209
- Glen Iris
- 858 Beacon Pkwy E Unit 858
Nearby cities
Nearby neighborhoods
Nearby zip codes
Other Birmingham Topics
