Skip main navigation
Sold for $200,000
  • $200,000

    858 Cambridge Ct #858, Dunedin, FL 34698

    2beds
    990sqft
    Condominium
    Built in 1972
    -- sqft lot
    $200,300 Zestimate®
    $202/sqft
    $1,814 Estimated rent

    Home value

    $200,300

    $182,000 - $218,000

    $1,814/mo

    Zestimate® history
    Loading
    Loading...

    Owner options

    List your home for rent

    $1,814/mo

    Rent Zestimate®

    Find your next renter with Zillow Rental Manager. Plus, with online applications, you can quickly screen prospective tenants – for free.

    Learn more

    $1,814/mo

    Rent Zestimate®

    Refinance and save

    $2,047/mo

    Est. payment

    Refinancing to a lower rate could help reduce your monthly payments and save thousands over the life of the loan.

    See today's rates

    $2,047/mo

    Est. payment

    Explore your selling options

    Work with a Zillow partner agent

    Leverage their expertise and Zillow's premium Showcase listings to get your home seen by more buyers.

    Get started

    List with your own agent

    Get your home in front of millions of buyers by listing it on Zillow.

    Learn how to do it

    Sell it yourself

    Take full control of how buyers see your home on Zillow by listing For Sale by Owner (FSBO).

    List your home

    What's special

    Tile throughoutAmple counter space
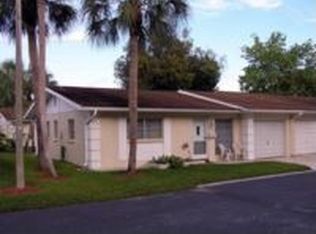
    Charming 2/2 Villa in Vibrant Dunedin Community! Experience the best of Dunedin in this delightful 2-bedroom, 2-bath villa, perfectly situated in the desirable community of Heather Hills. This home offers both comfort and convenience, featuring a 1-car garage, an upgraded kitchen with soft-close cabinets and ample counter space, and a versatile floor plan designed for easy living. The spacious living/great room is perfect for both relaxation and entertaining, while the separate dining area can also serve as a cozy family room. Tile throughout! Step outside to the back lanai, a perfect spot for grilling, dining under the evening sky, or simply unwinding in the fresh air. Scarcely-used grill in the back lanai stays! Recent updates ensure peace of mind, including a brand-new 2024 roof with gutters and leaf filters, a two-year-old water heater, and a washer & dryer included for added convenience. As a resident of Heather Hills, you’ll enjoy fantastic amenities, including a clubhouse, pool, and shuffleboard courts. The Condo Association covers cable, internet, exterior maintenance, insurance, lawn care, trash, water/sewer, and even the roof—truly low-maintenance living! This prime location places you minutes from all that makes Dunedin a sought-after community, including its vibrant downtown, restaurants, breweries, boutiques, art galleries, and entertainment. Enjoy easy access to Honeymoon Island, the Pinellas Trail, Clearwater Beach, Tarpon Springs Sponge Docks, and Safety Harbor Resort & Spa... and more! Outdoor enthusiasts will love the nearby parks, perfect for kayaking, paddle boarding, cycling, or simply watching breathtaking Gulf sunsets. Don’t miss this opportunity to own a villa in the heart of it all—schedule your showing today!

    Zillow last checked:

    Listing updated:

    Listed by:

    Kim Clark 727-479-6720,

    COLDWELL BANKER REALTY 727-781-3700

    Bought with:

    Michael Post, 3412177

    EXP REALTY LLC

    Source: Stellar MLS,MLS#: TB8356239MLS LogoOriginating MLS: Suncoast Tampa

    Facts & features

    Interior

    Bedrooms & bathrooms
    • Bedrooms: 2
    • Bathrooms: 2
    • Full bathrooms: 2
    Primary bedroom
    • Features: Built-in Closet
    • Level: First
    • Area: 110 Square Feet
    • Dimensions: 11x10
    Bedroom 2
    • Features: Walk-In Closet(s)
    • Level: First
    • Area: 110 Square Feet
    • Dimensions: 11x10
    Dining room
    • Level: First
    • Area: 120 Square Feet
    • Dimensions: 10x12
    Great room
    • Level: First
    • Area: 240 Square Feet
    • Dimensions: 20x12
    Kitchen
    • Level: First
    • Area: 90 Square Feet
    • Dimensions: 9x10
    Heating
    • Central
    Cooling
    • Central Air
    Appliances
    • Included: Dishwasher, Disposal, Dryer, Electric Water Heater, Microwave, Range, Refrigerator, Washer
    • Laundry: In Garage
    Features
    • Ceiling Fan(s), Living Room/Dining Room Combo, Primary Bedroom Main Floor, Solid Surface Counters
    • Flooring: Tile
    • Windows: Window Treatments
    • Has fireplace: No
    Interior area
    • Total structure area: 990
    • Total interior livable area: 990 sqft

    Property

    Parking
    • Total spaces: 1
    • Parking features: Garage - Attached
    • Attached garage spaces: 1
    Features
    • Levels: One
    • Stories: 1
    • Patio & porch: Patio
    • Exterior features: Rain Gutters, Sidewalk
    • Has view: Yes
    • View description: Garden
    Lot
    • Size: 1.34 Acres
    Details
    • Parcel number: 262815380130040858
    • Lease amount: $108
    • Special conditions: None

    Construction

    Type & style
    • Home type: Condo
    • Property subtype: Condominium
    • Attached to another structure: Yes
    Materials
    • Stucco
    • Foundation: Block
    • Roof: Shingle
    Condition
    • Completed
    • New construction: No
    • Year built: 1972

    Utilities & green energy

    • Sewer: Private Sewer
    • Water: Public
    • Utilities for property: Cable Available, Electricity Available, Sewer Available, Water Available

    Community & HOA

    Community
    • Features: Association Recreation - Owned, Buyer Approval Required, Clubhouse, Community Mailbox, Deed Restrictions, Fitness Center, Pool
    • Security: Smoke Detector(s)
    • Pet fee: $0 monthly
    • Senior community: Yes
    • Subdivision: HEATHER HILL APTS
    HOA
    • Has HOA: Yes
    • Amenities included: Clubhouse, Fence Restrictions, Laundry, Maintenance, Pool, Recreation Facilities, Shuffleboard Court
    • Services included: Common Area Taxes, Community Pool, Internet, Maintenance Grounds, Manager, Pool Maintenance, Sewer, Trash, Water
    • HOA fee: $582 monthly
    • HOA name: Melrose & Partners
    • HOA phone: 727-787-3461
    Location
    • Region: Dunedin

    Financial & listing details

    • Price per square foot: $202/sqft
    • Annual tax amount: $2,293
    • Date on market: 2/28/2025
    • Cumulative days on market: 321 days
    • Listing terms: Cash,Conventional
    • Ownership: Condominium
    • Total actual rent: 0
    • Electric utility on property: Yes
    • Road surface type: Asphalt

    Price history

    DateEventPrice
    2/27/2026Sold$200,000-4.8%$202/sqft
    Source: Stellar MLS #TB8356239 Report a problem
    1/26/2026Pending sale$210,000$212/sqft
    Source: Stellar MLS #TB8356239 Report a problem
    6/14/2025Price change$210,000-4.5%$212/sqft
    Source: Stellar MLS #TB8356239 Report a problem
    5/10/2025Listed for sale$220,000$222/sqft
    Source: Stellar MLS #TB8356239 Report a problem
    5/7/2025Pending sale$220,000$222/sqft
    Source: Stellar MLS #TB8356239 Report a problem
    2/28/2025Listed for sale$220,000$222/sqft
    Source: Stellar MLS #TB8356239 Report a problem

    Public tax history

    Tax history is unavailable.

    Neighborhood: 34698

    Nearby schools

    GreatSchools rating
    Schools provided by the listing agent
    • Elementary: Garrison-Jones Elementary-PN
    • Middle: Dunedin Highland Middle-PN
    • High: Dunedin High-PN

    Source: Stellar MLS. This data may not be complete. We recommend contacting the local school district to confirm school assignments for this home.

    Get a cash offer in 3 minutes
    Find out how much your home could sell for in as little as 3 minutes with a no-obligation cash offer.
    Estimated market value
    $200,300
    Get a cash offer in 3 minutes
    Find out how much your home could sell for in as little as 3 minutes with a no-obligation cash offer.
    Estimated market value
    $200,300