Skip main navigation
Off market
  • $2,172,700

    858 Carlston Ave, Oakland, CA 94610

    3beds
    2,108sqft
    SingleFamily
    Built in 1927
    4,791 Square Feet Lot
    $2,172,700 Zestimate®
    $1,031/sqft
    $6,249 Estimated rent

    Home value

    $2,172,700

    $2.00M - $2.39M

    $6,249/mo

    Zestimate® history
    Loading
    Loading...

    Owner options

    List your home for rent

    $6,249/mo

    Rent Zestimate®

    Find your next renter with Zillow Rental Manager. Plus, with online applications, you can quickly screen prospective tenants – for free.

    Learn more

    $6,249/mo

    Rent Zestimate®

    Refinance and save

    $13,787/mo

    Est. payment

    Refinancing to a lower rate could help reduce your monthly payments and save thousands over the life of the loan.

    See today's rates

    $13,787/mo

    Est. payment

    Explore your selling options

    Work with a Zillow partner agent

    Leverage their expertise and Zillow's premium Showcase listings to get your home seen by more buyers.

    Get started

    List with your own agent

    Get your home in front of millions of buyers by listing it on Zillow.

    Learn how to do it

    Sell it yourself

    Take full control of how buyers see your home on Zillow by listing For Sale by Owner (FSBO).

    List your home

    What's special

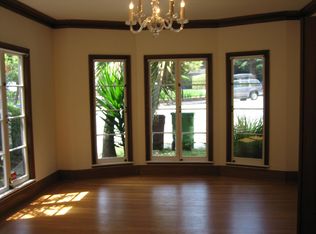
    Architecturally embellished, this Crocker Highlands period home seamlessly blends original Tudor character with elegant updates. Kitchen and bath renovations dovetail with pristinely preserved Twenties allure. Its expansive three-level composition includes three bedrooms, two full baths plus powder room, family-media room, sunroom-office, and gym. Public rooms, including formal living, dining, and kitchen with adjoining breakfast room, are distinguished by lavish proportions and light and overlook the homes majestic grounds, a picturesque, level composition of broad terraces, lawn and garden. With a polished, level approach, a stone front walk crosses the enclosed garden. Enter to a foyer highlighted by woodwork, from the carved front door and staircase balustrade to hardwood floors that span throughout. Living-room attributes create an equally grand and warm entertaining space: tall windows on three sides generate radiance, a Rococo mantel surrounds the fireplace with exuberant ornamentation, and library shelves frame park-like garden views. The kitchens classic style and contemporary capability hinges on high-caliber stainless appliances, including a new Bertazzoni gas range and a mega-capacity built-in refrigerator, intermixed with Carrara marble counters and subway-tile backsplashes. Two bedrooms plus the master suite combine spacious dimensions and coved ceiling ornamentation. The master bath, exquisitely modern yet timeless, weaves Carrara marble throughout the floor, soaking tub, and glassed shower in stylized tile and chunky counter slab. Creating a second bedroom suite, a sunroom adjacent to another walk-in closet-equipped bedroom is well suited as home office or nursery.On the lower level, a sound-insulated family-media room provides a separate space for casual relaxation and sits adjacent to the multi-attraction grounds. The sprawling brick terrace offers access to a studio with private entry, ideal as a gym or office.

    This property is off market, which means it's not currently listed for sale or rent on Zillow. This may be different from what's available on other websites or public sources.

    Facts & features

    Interior

    Bedrooms & bathrooms
    • Bedrooms: 3
    • Bathrooms: 3
    • Full bathrooms: 2
    • 1/2 bathrooms: 1
    Heating
    • Forced air
    Cooling
    • Other
    Appliances
    • Included: Dishwasher
    • Laundry: In Laundry Room, Dryer, Washer
    Features
    • Flooring: Tile, Hardwood
    • Has fireplace: Yes
    Interior area
    • Total interior livable area: 2,108 sqft

    Property

    Parking
    • Total spaces: 1
    • Parking features: Garage - Attached
    Features
    • Exterior features: Stucco
    Lot
    • Size: 4,791 Square Feet
    Details
    • Parcel number: 11862262

    Construction

    Type & style
    • Home type: SingleFamily
    Materials
    • wood frame
    • Roof: Other
    Condition
    • Year built: 1927

    Community & HOA

    Community
    • Features: Fitness Center
    Location
    • Region: Oakland

    Financial & listing details

    • Price per square foot: $1,031/sqft
    • Tax assessed value: $2,132,820

    Price history

    DateEventPrice
    12/8/2022Sold$2,050,000+3.8%$972/sqft
    Source: CCAR #41012129 Report a problem
    11/11/2022Pending sale$1,975,000$937/sqft
    Source: bridgeMLS/CCAR/Bay East AOR #41012129 Report a problem
    10/20/2022Listed for sale$1,975,000+7.6%$937/sqft
    Source: bridgeMLS/CCAR/Bay East AOR #41012129 Report a problem
    4/10/2018Sold$1,835,000+26.6%$870/sqft
    Source: bridgeMLS/CCAR/Bay East AOR #40812389 Report a problem
    3/14/2018Pending sale$1,450,000$688/sqft
    Source: Sotheby's International Realty - San Francisco Brokerage #40812389 Report a problem
    3/2/2018Listed for sale$1,450,000+28.9%$688/sqft
    Source: SOTHEBY'S INTERNATIONAL REALTY, INC. #40812389 Report a problem
    11/18/2013Sold$1,125,000+25.1%$534/sqft
    Source: bridgeMLS/CCAR/Bay East AOR #40634878 Report a problem
    10/11/2013Listed for sale$899,000-10.1%$426/sqft
    Source: The Grubb Company #40634878 Report a problem
    12/14/2006Sold$1,000,000+65.3%$474/sqft
    Source: Public Record Report a problem
    3/13/2000Sold$605,000$287/sqft
    Source: Public Record Report a problem

    Public tax history

    YearProperty taxesTax assessment
    2025-- $2,132,820 +2%
    2024$28,113 -5.8%$2,091,000 +2%
    2023$29,832 +3.7%$2,050,000 +4.2%
    2022$28,761 +3%$1,967,468 +2%
    2021$27,921 +1.1%$1,928,896 +1%
    2020$27,624 +2.9%$1,909,133 +2%
    2019$26,853 +55.7%$1,871,700 +52.6%
    2018$17,248 $1,226,606 +2%
    2017$17,248 +2.6%$1,202,560 +2%
    2016$16,811 -0.6%$1,178,981 +2.7%
    2015$16,918 $1,147,477 +2%
    2014$16,918 $1,125,000 +19.7%
    2013-- $940,000 +9.8%
    2012-- $856,000
    2011-- $856,000
    2010-- $856,000 +2.3%
    2009-- $837,000 -17.9%
    2008-- $1,020,000 +2%
    2007-- $1,000,000 +47%
    2006-- $680,437 +2%
    2005-- $667,097 +2%
    2004-- $654,017 +1.9%
    2003-- $642,032 +2%
    2002-- $629,442 +2%
    2001$8,430 $617,100
    Find assessor info on the county website

    Neighborhood: Crocker Highlands

    Nearby schools

    GreatSchools rating
    Schools provided by the listing agent
    • District: Oakland (510) 879-8111

    Source: The MLS. This data may not be complete. We recommend contacting the local school district to confirm school assignments for this home.

    Get a cash offer in 3 minutes
    Find out how much your home could sell for in as little as 3 minutes with a no-obligation cash offer.
    Estimated market value
    $2,172,700
    Get a cash offer in 3 minutes
    Find out how much your home could sell for in as little as 3 minutes with a no-obligation cash offer.
    Estimated market value
    $2,172,700