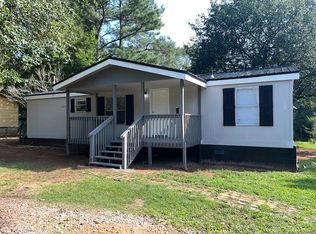
Spectacular renovation in the heart of Comer. Taken down to the studs, meticulous thought and care went into recreating this reimagined ranch bursting from the seams with character and modern finishes. DETAILS: *3 Bedrooms/1 Bathroom *960 SqFt. *Year Built: 1971 *Completely Renovated: 2026 *.28 Acre Lot. SPECIAL FEATURES: -NEW Waterproof Luxury Vinyl Plank Floors Throughout -New Interior & Exterior Paint -New Lighting Package -New Craftsman Doors -ALL-NEW Kitchen & Bathroom -New Windows throughout -Upgraded Hardware. MECHANICAL SYSTEMS: ~NEW HVAC System including ALL-NEW Duct Work. ~ALL-NEW Plumbing. ~Updated Electrical ~Updated Metal Roof with Gutter System. ~NEW Outlets & Switches. FLOOR PLAN: -Formal Plan that was redesigned to offer a stand-out kitchen and upgraded full bath with easy access off the hall. -The spacious Living Room spans the front of the home and boasts new LVP floors and double-paned windows at every turn providing ample natural light. -Magazine ready, the completely remodeled Kitchen was thoughtfully recreated to offer tons of space for the home chef, sleek granite countertops, an abundance of custom cabinetry that extends to floor-to-ceiling pantry cabinets providing ample storage space, stainless under-mount farm sink, and a complete stainless appliance package. ALL-NEW FRIGIDAIRE APPLIANCES: ~Dishwasher ~Smooth top Stove/Oven Combo ~Vent-hood Microwave ~Side-by-side Refrigerator. -The Kitchen also lends enough space for a small bistro or breakfast table, and also provides side entry. -Grouped together down the hallway are 3 cozy Bedrooms, Laundry Closet with stackable washer and dryer, and full renovated Full Bath. -Each Bedroom has been refreshed with updated floors and light fixtures, and provides ample closet space. -The Full Bath features new tile floors, upgraded vanity with quartz counters, accented with mirrors and decorative light fixtures, and complete with a new shower/tub combo. EXTERIOR: ~Side Porch ~Spacious Parking Pad. ~Expansive, Level Rear Yard. ~Freshly mulched garden beds with plastic underlay for weed prevention. EXTRAS: -All Electric Systems, -City Water and sewer. LOCATION: -Quick Access to Hwy. 72 -20 miles to Athens. -17 miles to Elberton. Like new condition and upgraded appointments sets this move-in ready home a part.
Sold for $229,500
$229,500
858 Clairmont Avenue, Comer, GA 30629
3beds
960sqft
Single Family Residence
Built in 1971
0.28 Acres Lot
$229,600 Zestimate®
$239/sqft
$1,414 Estimated rent
Home value
$229,600
Estimated sales range
Not available
$1,414/mo
Zestimate® history
Owner options
List your home for rent
$1,414/mo
Rent Zestimate®
Find your next renter with Zillow Rental Manager. Plus, with online applications, you can quickly screen prospective tenants – for free.
$1,414/mo
Rent Zestimate®
Refinance and save
$1,472/mo
Est. payment
Refinancing to a lower rate could help reduce your monthly payments and save thousands over the life of the loan.
$1,472/mo
Est. payment
Explore your selling options
Work with a Zillow partner agent
Leverage their expertise and Zillow's premium Showcase listings to get your home seen by more buyers.
Get startedList with your own agent
Get your home in front of millions of buyers by listing it on Zillow.
Learn how to do itSell it yourself
Take full control of how buyers see your home on Zillow by listing For Sale by Owner (FSBO).
List your homeWhat's special
New craftsman doorsCompletely remodeled kitchenSide porchSide entryStainless under-mount farm sinkExpansive level rear yardUpgraded hardware
Zillow last checked:
Listing updated:
Listed by:
Jared Marsden 706-340-3867,
Keller Williams Greater Athens
Bought with:
NONMLS Sale, NMLS
NON MLS MEMBER
Source: Hive MLS,MLS#: CL356146 Originating MLS: Athens Area Association of REALTORS
Originating MLS: Athens Area Association of REALTORSFacts & features
Interior
Bedrooms & bathrooms
- Bedrooms: 3
- Bathrooms: 1
- Full bathrooms: 1
- Main level bathrooms: 1
- Main level bedrooms: 3
Bedroom 1
- Level: Main
- Dimensions: 0 x 0
Bedroom 2
- Level: Main
- Dimensions: 0 x 0
Bedroom 3
- Level: Main
- Dimensions: 0 x 0
Bathroom 1
- Level: Main
- Dimensions: 0 x 0
Heating
- Central, Electric
Cooling
- Central Air, Electric
Appliances
- Included: Some Electric Appliances, Dishwasher, Electric Water Heater, Microwave, Oven, Range, Refrigerator
- Laundry: In Hall, Laundry Room, Other
Features
- Programmable Thermostat
- Windows: Double Pane Windows
- Basement: Crawl Space
- Common walls with other units/homes: No One Above,No One Below,No Common Walls
Interior area
- Total interior livable area: 960 sqft
- Finished area above ground: 960
- Finished area below ground: 0
Property
Features
- Stories: 1
- Patio & porch: Porch
- Has view: Yes
- View description: Panoramic
Lot
- Size: 0.28 Acres
Details
- Parcel number: 0098A066
- Zoning: CO-R3
- Zoning description: Single Family
- Special conditions: Standard
Construction
Type & style
- Home type: SingleFamily
- Architectural style: Ranch
- Property subtype: Single Family Residence
- Attached to another structure: Yes
Materials
- Brick, Wood Siding
- Foundation: Block
- Roof: Metal
Condition
- New construction: No
- Year built: 1971
Utilities & green energy
- Sewer: Public Sewer
- Water: Public
Green energy
- Green verification: ENERGY STAR Certified Homes
- Energy efficient items: Windows
Community & HOA
Community
- Subdivision: Pine Mdws Sub
HOA
- Has HOA: No
Location
- Region: Comer
Financial & listing details
- Price per square foot: $239/sqft
- Tax assessed value: $69,828
- Annual tax amount: $604
- Date on market: 5/14/2026
- Cumulative days on market: 8 days
- Listing agreement: Exclusive Right To Sell
- Listing terms: Other
- Ownership type: Investor
- Road surface type: Asphalt
Price history
| Date | Event | Price |
|---|---|---|
| 6/18/2026 | Sold | $229,500$239/sqft |
Source:  Hive MLS #CL356146 Report a problem Hive MLS #CL356146 Report a problem | ||
| 5/23/2026 | Pending sale | $229,500$239/sqft |
Source:  GAMLS #10764733 Report a problem GAMLS #10764733 Report a problem | ||
| 5/14/2026 | Listed for sale | $229,500+118.6%$239/sqft |
Source: GAMLS #10764733 Report a problem | ||
| 12/15/2025 | Sold | $105,000-12.5%$109/sqft |
Source: Public Record Report a problem | ||
| 11/17/2025 | Pending sale | $120,000$125/sqft |
Source: GAMLS #10620758 Report a problem | ||
| 10/23/2025 | Listed for sale | $120,000$125/sqft |
Source: GAMLS #10620758 Report a problem | ||
| 10/20/2025 | Pending sale | $120,000$125/sqft |
Source: GAMLS #10620758 Report a problem | ||
| 10/15/2025 | Listed for sale | $120,000$125/sqft |
Source: GAMLS #10620758 Report a problem | ||
Public tax history
| Year | Property taxes | Tax assessment |
|---|---|---|
| 2024 | $580 +6.7% | $27,931 +6.8% |
| 2023 | $543 +16.8% | $26,142 +12.2% |
| 2022 | $465 +37.6% | $23,293 +27.6% |
| 2021 | $338 -1.3% | $18,255 |
| 2020 | $342 +3.8% | $18,255 +2.1% |
| 2019 | $330 +5.6% | $17,888 +2.7% |
| 2018 | $312 +28.7% | $17,412 -1.3% |
| 2017 | $243 +57.1% | $17,643 +16.6% |
| 2016 | $155 | $15,128 |
| 2015 | $155 +0.5% | $15,128 |
| 2014 | $154 | $15,128 |
| 2013 | $154 | $15,128 |
| 2012 | -- | -- |
| 2011 | -- | -- |
| 2010 | -- | -- |
| 2009 | -- | -- |
Find assessor info on the county website
Neighborhood: 30629
Nearby homes
- $159,0003 bd2 ba1k sqft868 Clairmont Ave, Comer, GA 30629Off Market
- $145,000-- bd1 ba960 sqft888 Clairmont Ave, Comer, GA 30629Off Market
- $8,000-- bd-- ba-- sqftClairmont Ave, Comer, GA 30629Off Market
- $8,500-- bd-- ba-- sqftClairmont Ave, Comer, GA 30629Off Market
- $18,000-- bd-- ba-- sqftClairmont Ave, Comer, GA 30629Off Market
- $8,0002 bd2 ba1.3k sqftClairmont Ave, Comer, GA 30629Off Market
- $8,000-- bd-- ba-- sqftClairmont Ave, Comer, GA 30629Off Market
- $7,650-- bd-- ba-- sqftClairmont Ave, Comer, GA 30629Off Market
Nearby schools
GreatSchools rating
- 6/10Comer Elementary SchoolGrades: K-5Distance: 1.3 mi
- 5/10Madison County Middle SchoolGrades: 6-8Distance: 3.3 mi
- 6/10Madison County High SchoolGrades: 9-12Distance: 7 mi
Get a cash offer in 3 minutes
Find out how much your home could sell for in as little as 3 minutes with a no-obligation cash offer.
Estimated market value
$229,600
Get a cash offer in 3 minutes
Find out how much your home could sell for in as little as 3 minutes with a no-obligation cash offer.
Estimated market value
$229,600
- Georgia
- Madison County
- Comer
- 30629
- 858 Clairmont Avenue
Nearby cities
Nearby zip codes
Other Comer Topics
