Skip main navigation
Sold for $220,000
  • $220,000

    858 Commonwealth Ave, Saginaw, MI 48604

    4beds
    2,008sqft
    Single Family Residence
    Built in 1969
    0.54 Acres Lot
    $219,500 Zestimate®
    $110/sqft
    $1,706 Estimated rent

    Home value

    $219,500

    $202,000 - $237,000

    $1,706/mo

    Zestimate® history
    Loading
    Loading...

    Owner options

    List your home for rent

    $1,706/mo

    Rent Zestimate®

    Find your next renter with Zillow Rental Manager. Plus, with online applications, you can quickly screen prospective tenants – for free.

    Learn more

    $1,706/mo

    Rent Zestimate®

    Refinance and save

    $1,555/mo

    Est. payment

    Refinancing to a lower rate could help reduce your monthly payments and save thousands over the life of the loan.

    See today's rates

    $1,555/mo

    Est. payment

    Explore your selling options

    Work with a Zillow partner agent

    Leverage their expertise and Zillow's premium Showcase listings to get your home seen by more buyers.

    Get started

    List with your own agent

    Get your home in front of millions of buyers by listing it on Zillow.

    Learn how to do it

    Sell it yourself

    Take full control of how buyers see your home on Zillow by listing For Sale by Owner (FSBO).

    List your home

    What's special

    Fully fenced backyardStylish finishesMostly finished basementPrivacy and securityContemporary hardwareUpdated vanitiesLarge sunroom
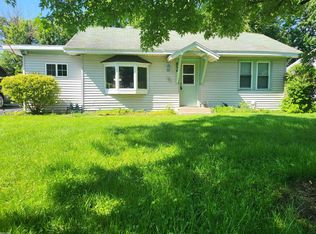
    Welcome to 858 Commonwealth Street in Saginaw, a spacious and beautifully updated home that blends classic charm with modern convenience. Featuring 4 bedrooms and 2 full bathrooms, this property offers plenty of room for comfortable living, entertaining, and everyday functionality. Step inside to find gorgeous hardwood floors flowing throughout much of the home, creating a warm and inviting atmosphere. The updated kitchen is a standout, complete with modern cabinetry, stylish finishes, and newer appliances that make meal prep both easy and enjoyable. Just off the kitchen, the formal dining room provides the perfect setting for gatherings, holidays, or quiet dinners at home. Both bathrooms have been thoughtfully renovated, showcasing tile accents, updated vanities, and contemporary hardware for a clean, polished look. Each space has been designed with both style and practicality in mind. One of the home’s highlights is the large sunroom, offering a bright and relaxing space to enjoy your morning coffee, unwind with a book, or take in views of the expansive backyard. Downstairs, the mostly finished basement expands your living space even further, featuring a newly installed wet bar, ideal for entertaining guests or creating your own personal retreat. Situated on just over half an acre, the property provides ample outdoor space to enjoy. The fully fenced backyard offers privacy and security, making it perfect for pets, play, or outdoor gatherings. In addition to the main home, you’ll find a detached pole barn/garage that provides excellent extra storage, workspace, or hobby area. This well-maintained and move-in-ready home offers the perfect combination of space, updates, and versatility all in a desirable Saginaw location. Don’t miss your opportunity to make it yours!

    Zillow last checked:

    Listing updated:

    Listed by:

    Drew Dulaney,

    RE/MAX of Midland

    Bought with:

    Jamie Broderick, 6501367721

    eXp Realty

    Source: MIDMLS,MLS#: 50206067MLS Logo

    Facts & features

    Interior

    Bedrooms & bathrooms
    • Bedrooms: 4
    • Bathrooms: 2
    • Full bathrooms: 2
    Bedroom 1
    • Features: Wood Floor
    • Level: Second
    • Area: 360
    • Dimensions: 20 x 18
    Bedroom 2
    • Features: Wood Floor
    • Level: Second
    • Area: 195
    • Dimensions: 13 x 15
    Bedroom 3
    • Features: Wood Floor
    • Level: Main
    • Area: 143
    • Dimensions: 13 x 11
    Bedroom 4
    • Features: Carpet
    • Level: Main
    • Area: 120
    • Dimensions: 10 x 12
    Bathroom 1
    • Level: Main
    • Area: 48
    • Dimensions: 6 x 8
    Bathroom 2
    • Level: Second
    • Area: 56
    • Dimensions: 8 x 7
    Dining room
    • Features: Wood Floor
    • Level: Main
    • Area: 108
    • Dimensions: 9 x 12
    Kitchen
    • Features: Vinyl Floor
    • Level: Main
    • Area: 144
    • Dimensions: 12 x 12
    Living room
    • Features: Wood Floor
    • Level: Main
    • Area: 234
    • Dimensions: 13 x 18
    Heating
    • Natural Gas, Forced Air
    Cooling
    • Ceiling Fan(s), Wall/Window Unit(s)
    Appliances
    • Included: Dishwasher, Dryer, Microwave, Range/Oven, Refrigerator, Washer, Gas Water Heater
    Features
    • Flooring: Wood, Wood, Wood, Carpet, Wood, Wood, Tile, Tile, Tile, Tile, Vinyl
    • Basement: Block
    • Has fireplace: No
    Interior area
    • Total structure area: 20,081,086
    • Total interior livable area: 2,008 sqft
    • Finished area below ground: 1,086

    Property

    Parking
    • Total spaces: 2
    • Parking features: Detached
    • Garage spaces: 2
    Features
    • Levels: One and One Half
    • Stories: 1
    • Fencing: Fenced
    • Frontage type: Road
    • Frontage length: 66
    Lot
    • Size: 0.54 Acres
    • Dimensions: 66/312
    Details
    • Parcel number: 02135312639000
    • Zoning description: Residential

    Construction

    Type & style
    • Home type: SingleFamily
    • Architectural style: Cape Cod
    • Property subtype: Single Family Residence
    Materials
    • Wood
    • Foundation: Basement
    Condition
    • Year built: 1969

    Utilities & green energy

    • Sewer: Public Sanitary
    • Water: Public

    Community & neighborhood

    Location
    • Region: Saginaw

    Other

    Other facts
    • Price range: $220K - $220K
    • Listing terms: Cash,Conventional,FHA,VA Loan
    • Ownership: Private
    • Road surface type: Paved

    Price history

    DateEventPrice
    6/11/2026Sold$220,000$110/sqft
    Source: MIDMLS #50206067 Report a problem
    6/2/2026Pending sale$220,000$110/sqft
    Source: MIDMLS #50206067 Report a problem
    5/1/2026Listed for sale$220,000+15.8%$110/sqft
    Source: MIDMLS #50206067 Report a problem
    8/29/2023Sold$190,000+106.5%$95/sqft
    Source: Public Record Report a problem
    8/23/2001Sold$92,000$46/sqft
    Source: Public Record Report a problem

    Public tax history

    YearProperty taxesTax assessment
    2025$4,069 +117.2%$86,900 +9%
    2024$1,874 -8.5%$79,700 +60%
    2023$2,047 $49,800 +10.7%
    2022-- $45,000 +21%
    2021$2,454 $37,200 +6%
    2020$2,454 +53.2%$35,100 +2%
    2018$1,602 +0.3%$34,400 +0.9%
    2017$1,598 $34,100 -6.8%
    2016$1,598 $36,600 +1.9%
    2014$1,598 $35,900
    2013-- $35,900 -8.2%
    2012-- $39,100 -9.5%
    2011-- $43,200 -12.2%
    2010-- $49,200 -0.8%
    2009-- $49,600 -8.7%
    2008-- $54,300 +1.7%
    2007-- $53,400 +0.9%
    2006-- $52,900 +3.1%
    2005-- $51,300 +6.2%
    2003-- $48,300 +1.7%
    2002$955 $47,500 +17.6%
    2001$955 +1.3%$40,400 +5.2%
    2000$943 $38,400

    Find assessor info on the county website

    Neighborhood: 48604

    Nearby schools

    GreatSchools rating
    Schools provided by the listing agent
    • District: Saginaw City School District

    Source: MIDMLS. This data may not be complete. We recommend contacting the local school district to confirm school assignments for this home.

    Get a cash offer in 3 minutes
    Find out how much your home could sell for in as little as 3 minutes with a no-obligation cash offer.
    Estimated market value
    $219,500
    Get a cash offer in 3 minutes
    Find out how much your home could sell for in as little as 3 minutes with a no-obligation cash offer.
    Estimated market value
    $219,500