CHARMING Townhome property with amenities+ in a Master Planned Community, MAJESTIC trees and a highly rated school system...Hedrick Middle School is a STEM Academy that accelerates their growth! 3 Beds, 3 en-suite Baths, AND 3 walk-in Closets! STYLISH upgrades throughout! BRIGHT Kitchen showcases stunning Granite countertops and under-mount sink, faucet, disposal. NEW SS appliances, FRESHLY painted cabinets, a granite breakfast bar...and a SS refrigerator is included. SOARING 18 foot vaulted ceilings in the LR with a cozy wood burning fireplace and granite Wet Bar that services the LR and DR! NEW painting and blinds throughout the home, NEW ceiling fans, and NEW decorator lighting! 20 inch Ceramic tiles downstairs, and NEW Carpet upstairs! Open view to lower level from a convenient office nook! Electric Panels and HVAC Units have recently been updated. Back of property overlooks BEAUTIFUL Raldon Park with a greenbelt, running trails, sports court, and a FUN playground! PRIVATE Front Patio and SPACIOUS Back Patio to relax or break out your GRILL skills! GENEROUS two-car covered Carport! Low maintenance lifestyle where HOA includes front landscaping maintenance, roof, exterior coverage, and YOUR Amenity Center and Pool is NEXT DOOR! Move-in Ready townhome in a PRIME location with easy access to I-35 and 121! LIVELY and HISTORIC Old Town Lewisville is moments away with restaurants, shopping, entertainment, and outdoor concerts...Lewisville Grand Theatre is special! Lake Lewisville and Lake Park is nearby with Golf, Camping, and beach activities...and you're less than 20 minutes to DFW Airport, GRANDSCAPE experiences, and so much more! Don't miss out on this AMAZING opportunity!
Sold
Price Unknown
858 Creekside Dr, Lewisville, TX 75067
3beds
1,673sqft
Townhouse
Built in 1983
2,482 Square Feet Lot
$303,100 Zestimate®
$--/sqft
$2,760 Estimated rent
Home value
$303,100
$285,000 - $321,000
$2,760/mo
Zestimate® history
Owner options
List your home for rent
$2,760/mo
Rent Zestimate®
Find your next renter with Zillow Rental Manager. Plus, with online applications, you can quickly screen prospective tenants – for free.
$2,760/mo
Rent Zestimate®
Refinance and save
$294/mo
Est. payment
Refinancing to a lower rate could help reduce your monthly payments and save thousands over the life of the loan.
$294/mo
Est. payment
Explore your selling options
Work with a Zillow partner agent
Leverage their expertise and Zillow's premium Showcase listings to get your home seen by more buyers.
Get startedList with your own agent
Get your home in front of millions of buyers by listing it on Zillow.
Learn how to do itSell it yourself
Take full control of how buyers see your home on Zillow by listing For Sale by Owner (FSBO).
List your homeWhat's special
Wood burning fireplaceStylish upgradesSports courtMajestic treesOffice nookNew painting and blindsBack patio
Zillow last checked:
Listing updated:
Listed by:
Bob Safford 0612177 888-455-6040,
Fathom Realty 888-455-6040
Bought with:
John Busch
JBRE Group
Source: NTREIS,MLS#: 20986717
Facts & features
Interior
Bedrooms & bathrooms
- Bedrooms: 3
- Bathrooms: 3
- Full bathrooms: 3
Primary bedroom
- Features: Ceiling Fan(s), Dual Sinks, En Suite Bathroom, Linen Closet, Walk-In Closet(s)
- Level: Second
- Dimensions: 14 x 12
Bedroom
- Features: Ceiling Fan(s), En Suite Bathroom, Walk-In Closet(s)
- Level: First
- Dimensions: 13 x 11
Bedroom
- Features: Ceiling Fan(s), En Suite Bathroom, Split Bedrooms, Walk-In Closet(s)
- Level: Second
- Dimensions: 13 x 11
Dining room
- Features: Butler's Pantry
- Level: First
- Dimensions: 11 x 10
Kitchen
- Features: Breakfast Bar, Built-in Features, Granite Counters
- Level: First
- Dimensions: 12 x 8
Living room
- Features: Ceiling Fan(s), Fireplace
- Level: First
- Dimensions: 14 x 12
Utility room
- Level: First
- Dimensions: 9 x 5
Appliances
- Included: Dishwasher, Electric Cooktop, Electric Oven, Electric Water Heater, Disposal, Microwave, Refrigerator, Vented Exhaust Fan
- Laundry: Washer Hookup, Electric Dryer Hookup, Laundry in Utility Room
Features
- Wet Bar, Decorative/Designer Lighting Fixtures, Granite Counters, High Speed Internet, Vaulted Ceiling(s), Walk-In Closet(s)
- Flooring: Carpet, Ceramic Tile
- Windows: Window Coverings
- Has basement: No
- Number of fireplaces: 1
- Fireplace features: Living Room, Masonry, Wood Burning
Interior area
- Total interior livable area: 1,673 sqft
Property
Parking
- Total spaces: 2
- Parking features: Attached Carport, Concrete, Covered, Garage Faces Rear
- Carport spaces: 2
Features
- Levels: Two
- Stories: 2
- Pool features: None, Community
- Fencing: Fenced,Gate
Lot
- Size: 2,482 Square Feet
Details
- Parcel number: R82031
Construction
Type & style
- Home type: Townhouse
- Property subtype: Townhouse
Materials
- Brick
- Foundation: Slab
- Roof: Composition
Condition
- Year built: 1983
Utilities & green energy
- Sewer: Public Sewer
- Utilities for property: Cable Available, Sewer Available
Community & HOA
Community
- Features: Clubhouse, Curbs, Playground, Park, Pool, Sidewalks, Trails/Paths
- Security: Smoke Detector(s)
- Subdivision: Creekside Twnhms Ph 1
HOA
- Has HOA: Yes
- Amenities included: Maintenance Front Yard
- Services included: All Facilities, Maintenance Grounds, Maintenance Structure
- HOA fee: $294 monthly
- HOA name: Community Management Company
- HOA phone: 972-943-2800
Location
- Region: Lewisville
Financial & listing details
- Tax assessed value: $226,000
- Annual tax amount: $4,044
- Date on market: 7/3/2025
- Cumulative days on market: 9 days
- Listing terms: Cash,Contract,See Agent
- Exclusions: N/A
- Road surface type: Asphalt
Price history
| Date | Event | Price |
|---|---|---|
| 8/20/2025 | Sold | -- |
Source: NTREIS #20986717 Report a problem | ||
| 8/2/2025 | Pending sale | $314,000$188/sqft |
Source: NTREIS #20986717 Report a problem | ||
| 7/11/2025 | Contingent | $314,000$188/sqft |
Source: NTREIS #20986717 Report a problem | ||
| 7/3/2025 | Listed for sale | $314,000+141.5%$188/sqft |
Source: NTREIS #20986717 Report a problem | ||
| 3/27/2020 | Sold | -- |
Source: Agent Provided Report a problem | ||
| 1/15/2016 | Listing removed | $130,000$78/sqft |
Source: CEDA REALTY #13290922 Report a problem | ||
| 12/28/2015 | Pending sale | $130,000$78/sqft |
Source: CEDA REALTY #13290922 Report a problem | ||
| 12/20/2015 | Listed for sale | $130,000$78/sqft |
Source: CEDA REALTY #13290922 Report a problem | ||
Public tax history
| Year | Property taxes | Tax assessment |
|---|---|---|
| 2025 | $3,893 -3.7% | $226,000 -3.4% |
| 2024 | $4,044 -0.6% | $234,000 |
| 2023 | $4,068 +10.9% | $234,000 +21% |
| 2022 | $3,669 +8.7% | $193,354 +12.3% |
| 2021 | $3,375 +10.9% | $172,118 +14% |
| 2020 | $3,044 -2.1% | $151,000 -2.6% |
| 2019 | $3,109 +8.1% | $155,000 +11.5% |
| 2018 | $2,876 +264.7% | $139,000 +17.8% |
| 2017 | $789 | $118,000 +12.1% |
| 2016 | $789 -13.5% | $105,241 +10% |
| 2015 | $912 | $95,674 +4% |
| 2014 | $912 | $91,960 +10% |
| 2013 | $912 | $83,600 +10% |
| 2012 | -- | $76,000 -18.2% |
| 2011 | -- | $92,930 -12.6% |
| 2010 | -- | $106,294 -4.2% |
| 2009 | -- | $110,964 +1% |
| 2007 | -- | $109,912 +8% |
| 2006 | $1,059 +0.7% | $101,745 +1.2% |
| 2005 | $1,052 | $100,544 -6.7% |
| 2004 | -- | $107,728 -0.3% |
| 2003 | -- | $108,028 +13.7% |
| 2002 | -- | $94,985 +12.9% |
| 2001 | -- | $84,099 |
Find assessor info on the county website
Neighborhood: 75067
Nearby homes
- $270,4003 bd2 ba1.6k sqft860 Creekside Dr, Lewisville, TX 75067Off Market

- $225,9003 bd2 ba1k sqft856 Creekside Dr, Lewisville, TX 75067Off Market
- $231,0002 bd2 ba1k sqft854 Creekside Dr, Lewisville, TX 75067Off Market
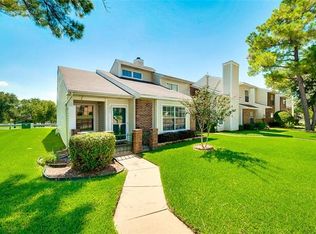
- $240,8003 bd2 ba1.6k sqft852 Creekside Dr, Lewisville, TX 75067Off Market
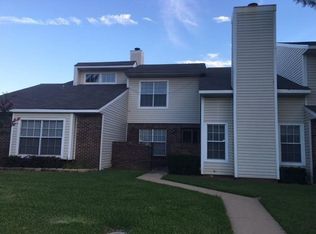
- $230,1003 bd2 ba1.3k sqft850 Creekside Dr, Lewisville, TX 75067Off Market
- $362,700-- bd2 ba1.1k sqft862 Creekside Dr, Lewisville, TX 75067Off Market
- $214,1002 bd2 ba1k sqft843 Creekside Dr, Lewisville, TX 75067Off Market
- $250,9002 bd3 ba1.6k sqft848 Creekside Dr, Lewisville, TX 75067Off Market
Nearby schools
GreatSchools rating
- 4/10Lakeland Elementary SchoolGrades: PK-5Distance: 0.3 mi
- 4/10Hedrick Middle SchoolGrades: 6-8Distance: 1.3 mi
- 3/10Lewisville High SchoolGrades: 9-12Distance: 1 mi
Schools provided by the listing agent
- Elementary: Lakeland
- Middle: Hedrick
- High: Lewisville
- District: Lewisville ISD
Source: NTREIS. This data may not be complete. We recommend contacting the local school district to confirm school assignments for this home.
Get a cash offer in 3 minutes
Find out how much your home could sell for in as little as 3 minutes with a no-obligation cash offer.
Estimated market value
$303,100
Get a cash offer in 3 minutes
Find out how much your home could sell for in as little as 3 minutes with a no-obligation cash offer.
Estimated market value
$303,100
- Texas
- Denton County
- Lewisville
- 75067
- 858 Creekside Dr
Nearby cities
Nearby neighborhoods
Nearby zip codes
Other Lewisville Topics
