New Price!! New Exterior Paint!! Welcome to this beautiful traditional/transitional home that has warm and inviting spaces with upgraded designer touches througout. The open concept floor plan features soaring 13-foot ceilings and great natural lighting. This home has undergone extensive updates while sparing no expense that is reflected in the stunning appointments throughout. Entering the home, you will be embraced by the stately open foyer, living room with great views of the sparkling pool and lushly landscaped backyard, along with the dining /great room area that has tray ceilings and distinguished wainscoting and crown moldings. The chef’s kitchen boasts quartz counter tops and new appliances that include stainless-steel refrigerator, double oven, cook top, microwave and quiet touch dishwasher. This beautiful kitchen connects seamlessly with the large yet cozy family room with gas fireplace, desk, built in shelves, and glass doors that lead to an oversized covered lanai perfect for entertianing overlooking the heated pool and spa. The primary retreat wing of the house has a separate study or nursery room with large closet and also offers tranquil views of the backyard oasis. The spa like bathroom comes with porcelain tile floors, a free-standing garden tub, separate walk-in shower, walk-in closet, two separate vanities with quartz counter tops, and private lavatory. Heading upstairs you will find the oversized bonus room (27 x 22) that provides plenty of room for all your needs and comes with a full bath that features a tub and shower combo and additonal storage closet. The 3 car garage has ample space for cars and toys, and very large/ oversized corner lot which can be fenced is perfect for pets or children to play in! Other notable upgrades include new pool heater, fresh interior paint, light fixtures and child safety pool fence. Maitland Club is a highly sought after guard gated subdivision that provides community tennis court and playground and is conveniently located near great dining, shopping, medical offices with easy I-4 access.
Sold for $1,050,000
$1,050,000
858 CRESTON DRIVE, MAITLAND, FL 32751
5beds
3,785sqft
Single Family Residence
Built in 1996
0.41 Acres Lot
$1,045,600 Zestimate®
$277/sqft
$4,838 Estimated rent
Home value
$1,045,600
$951,000 - $1.15M
$4,838/mo
Zestimate® history
Owner options
List your home for rent
$4,838/mo
Rent Zestimate®
Find your next renter with Zillow Rental Manager. Plus, with online applications, you can quickly screen prospective tenants – for free.
$4,838/mo
Rent Zestimate®
Refinance and save
$7,879/mo
Est. payment
Refinancing to a lower rate could help reduce your monthly payments and save thousands over the life of the loan.
$7,879/mo
Est. payment
Explore your selling options
Work with a Zillow partner agent
Leverage their expertise and Zillow's premium Showcase listings to get your home seen by more buyers.
Get startedList with your own agent
Get your home in front of millions of buyers by listing it on Zillow.
Learn how to do itSell it yourself
Take full control of how buyers see your home on Zillow by listing For Sale by Owner (FSBO).
List your homeWhat's special
Heated pool and spaGas fireplaceQuartz counter topsOversized bonus roomLushly landscaped backyardSparkling poolCozy family room
Zillow last checked:
Listing updated:
Listed by:
Erin Wanner 407-595-5055,
STOCKWORTH REALTY GROUP LLC 407-909-5900
Bought with:
Steven Luppert, 3367655
COMPASS FLORIDA LLC
Source: Stellar MLS,MLS#: O6199178 Originating MLS: Orlando Regional
Originating MLS: Orlando Regional
Facts & features
Interior
Bedrooms & bathrooms
- Bedrooms: 5
- Bathrooms: 4
- Full bathrooms: 4
Rooms
- Room types: Bonus Room, Den/Library/Office, Utility Room
Primary bedroom
- Features: En Suite Bathroom, Walk-In Closet(s)
- Level: First
- Area: 285 Square Feet
- Dimensions: 19x15
Bedroom 1
- Features: Ceiling Fan(s), Walk-In Closet(s)
- Level: First
- Area: 182 Square Feet
- Dimensions: 14x13
Bedroom 2
- Features: Ceiling Fan(s), Built-in Closet
- Level: First
- Area: 156 Square Feet
- Dimensions: 13x12
Bedroom 3
- Features: Ceiling Fan(s), Built-in Closet
- Level: First
- Area: 143 Square Feet
- Dimensions: 13x11
Bedroom 4
- Features: Ceiling Fan(s), Walk-In Closet(s)
- Level: First
- Area: 143 Square Feet
- Dimensions: 13x11
Primary bathroom
- Features: Dual Sinks, Exhaust Fan, Garden Bath, Makeup/Vanity Space, Split Vanities, Stone Counters, Tub with Separate Shower Stall, Water Closet/Priv Toilet
- Level: First
- Area: 180 Square Feet
- Dimensions: 15x12
Bathroom 1
- Features: Dual Sinks, Exhaust Fan, Shower No Tub, Stone Counters
- Level: First
- Area: 78 Square Feet
- Dimensions: 13x6
Bathroom 2
- Features: Exhaust Fan, Shower No Tub, Single Vanity
- Level: First
- Area: 45 Square Feet
- Dimensions: 9x5
Bathroom 3
- Features: Exhaust Fan, Single Vanity, Stone Counters, Tub With Shower
- Level: Second
- Area: 40 Square Feet
- Dimensions: 8x5
Bonus room
- Features: Ceiling Fan(s), Walk-In Closet(s)
- Level: Second
- Area: 594 Square Feet
- Dimensions: 27x22
Dining room
- Level: First
- Area: 180 Square Feet
- Dimensions: 15x12
Family room
- Features: Built-In Shelving, Ceiling Fan(s), Built-in Features, Stone Counters
- Level: First
- Area: 408 Square Feet
- Dimensions: 24x17
Kitchen
- Features: Breakfast Bar, Stone Counters
- Level: First
- Area: 195 Square Feet
- Dimensions: 15x13
Living room
- Level: First
- Area: 238 Square Feet
- Dimensions: 17x14
Utility room
- Level: First
- Area: 40 Square Feet
- Dimensions: 8x5
Heating
- Central, Electric
Cooling
- Central Air
Appliances
- Included: Oven, Convection Oven, Cooktop, Dishwasher, Disposal, Electric Water Heater, Microwave, Refrigerator
- Laundry: Inside, Laundry Room
Features
- Built-in Features, Cathedral Ceiling(s), Ceiling Fan(s), Crown Molding, High Ceilings, Kitchen/Family Room Combo, Open Floorplan, Primary Bedroom Main Floor, Solid Surface Counters, Solid Wood Cabinets, Split Bedroom, Stone Counters, Tray Ceiling(s), Vaulted Ceiling(s), Walk-In Closet(s)
- Flooring: Luxury Vinyl, Porcelain Tile, Vinyl, Hardwood
- Doors: French Doors, Outdoor Shower, Sliding Doors
- Windows: Window Treatments
- Has fireplace: Yes
- Fireplace features: Family Room, Gas, Ventless
Interior area
- Total structure area: 4,820
- Total interior livable area: 3,785 sqft
Property
Parking
- Total spaces: 3
- Parking features: Driveway, Garage Door Opener, Garage Faces Side, Oversized
- Attached garage spaces: 3
- Has uncovered spaces: Yes
- Details: Garage Dimensions: 30x20
Features
- Levels: Two
- Stories: 2
- Patio & porch: Covered, Porch, Rear Porch, Screened
- Exterior features: Irrigation System, Lighting, Outdoor Shower, Private Mailbox, Sidewalk
- Has private pool: Yes
- Pool features: Child Safety Fence, Gunite, Heated, In Ground, Lighting, Screen Enclosure
- Has spa: Yes
- Spa features: Heated, In Ground
- Has view: Yes
- View description: Pool
Lot
- Size: 0.41 Acres
- Dimensions: 110 x 140 x 105 x 134 x 66
- Features: Corner Lot, City Lot, In County, Landscaped, Oversized Lot, Sidewalk
- Residential vegetation: Mature Landscaping, Oak Trees, Trees/Landscaped
Details
- Parcel number: 262129547401140
- Zoning: RSF-2
- Special conditions: None
Construction
Type & style
- Home type: SingleFamily
- Architectural style: Custom,Florida
- Property subtype: Single Family Residence
Materials
- Block, Stucco
- Foundation: Slab
- Roof: Concrete,Tile
Condition
- Completed
- New construction: No
- Year built: 1996
Utilities & green energy
- Sewer: Public Sewer
- Water: Public
- Utilities for property: Cable Available, Electricity Connected, Public, Sewer Connected, Sprinkler Meter, Street Lights, Underground Utilities, Water Connected
Community & HOA
Community
- Features: Deed Restrictions, Playground, Sidewalks, Tennis Court(s)
- Security: Fire Alarm, Gated Community, Security Gate, Security Lights, Smoke Detector(s)
- Pet fee: $0 monthly
- Subdivision: MAITLAND CLUB REP
HOA
- Has HOA: Yes
- Amenities included: Gated, Playground, Security, Tennis Court(s)
- Services included: 24-Hour Guard, Manager, Private Road
- HOA fee: $318 monthly
- HOA name: Sentry Management
- HOA phone: 407-788-6700
Location
- Region: Maitland
Financial & listing details
- Price per square foot: $277/sqft
- Tax assessed value: $887,286
- Annual tax amount: $13,221
- Date on market: 4/24/2024
- Cumulative days on market: 374 days
- Listing terms: Cash,Conventional
- Ownership: Fee Simple
- Total actual rent: 0
- Electric utility on property: Yes
- Road surface type: Paved, Asphalt
Price history
| Date | Event | Price |
|---|---|---|
| 7/18/2025 | Sold | $1,050,000-9.1%$277/sqft |
Source:  Stellar MLS #O6199178 Report a problem Stellar MLS #O6199178 Report a problem | ||
| 5/4/2025 | Pending sale | $1,155,000$305/sqft |
Source: Stellar MLS #O6199178 Report a problem | ||
| 12/31/2024 | Price change | $1,155,000-0.8%$305/sqft |
Source: Stellar MLS #O6199178 Report a problem | ||
| 9/4/2024 | Price change | $1,164,900-1.7%$308/sqft |
Source: Stellar MLS #O6199178 Report a problem | ||
| 7/22/2024 | Price change | $1,185,000-0.8%$313/sqft |
Source: Stellar MLS #O6199178 Report a problem | ||
| 6/19/2024 | Price change | $1,195,000-4.4%$316/sqft |
Source: Stellar MLS #O6199178 Report a problem | ||
| 4/24/2024 | Price change | $1,250,000+8.7%$330/sqft |
Source: Stellar MLS #O6199178 Report a problem | ||
| 4/16/2023 | Pending sale | $1,150,000$304/sqft |
Source: Stellar MLS #O6094628 Report a problem | ||
| 3/5/2023 | Listed for sale | $1,150,000+156.1%$304/sqft |
Source: Stellar MLS #O6094628 Report a problem | ||
| 7/1/1999 | Sold | $449,000+435.2%$119/sqft |
Source: Public Record Report a problem | ||
| 3/27/1996 | Sold | $83,900$22/sqft |
Source: Public Record Report a problem | ||
Public tax history
| Year | Property taxes | Tax assessment |
|---|---|---|
| 2024 | $13,832 +4.6% | $887,286 +8.6% |
| 2023 | $13,221 +65.8% | $816,979 +48.8% |
| 2022 | $7,974 +1.2% | $548,951 +3% |
| 2021 | $7,883 +0.6% | $532,962 +1.4% |
| 2020 | $7,838 +0.6% | $525,604 +2.3% |
| 2019 | $7,787 +0.5% | $513,787 +1.8% |
| 2018 | $7,752 | $504,627 +1.8% |
| 2017 | $7,752 +0.7% | $495,695 -17.1% |
| 2016 | $7,698 +0.5% | $597,895 +9.4% |
| 2015 | $7,656 -2.6% | $546,492 +12.4% |
| 2014 | $7,858 +3.3% | $486,194 +2.7% |
| 2013 | $7,610 +1.2% | $473,287 +1.6% |
| 2012 | $7,517 -9.7% | $465,910 -9.4% |
| 2011 | $8,322 +5.1% | $514,217 -6.3% |
| 2010 | $7,917 | $548,652 -9.8% |
| 2009 | -- | $608,191 +0.5% |
| 2008 | $7,278 +0.5% | $605,121 -6.1% |
| 2007 | $7,240 -3% | $644,220 +23% |
| 2006 | $7,461 -0.3% | $523,881 +7.2% |
| 2005 | $7,481 +4.5% | $488,616 +5.6% |
| 2004 | $7,160 +2.9% | $462,912 +0.6% |
| 2003 | $6,957 +2.6% | $460,374 +2.8% |
| 2002 | $6,780 +0.8% | $447,810 +9.2% |
| 2001 | $6,726 +1.8% | $410,262 +2.6% |
| 2000 | $6,606 | $400,051 |
Find assessor info on the county website
Neighborhood: 32751
Nearby homes
- $1,055,0004 bd3 ba3.1k sqft862 Creston Dr, Maitland, FL 32751Sold
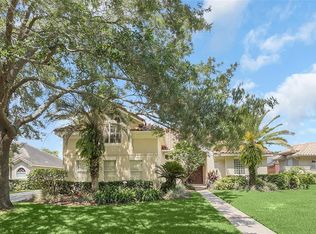
- $987,9005 bd3 ba3.3k sqft867 Brightwater Cir, Maitland, FL 32751Off Market

- $1,090,9004 bd3 ba3k sqft842 Brightwater Cir, Maitland, FL 32751Off Market

- $986,2004 bd3 ba3k sqft827 Brightwater Cir, Maitland, FL 32751Off Market

- $929,6004 bd3 ba3.1k sqft871 Brightwater Cir, Maitland, FL 32751Off Market
- $1,050,1004 bd4 ba2.9k sqft863 Creston Dr, Maitland, FL 32751Off Market
- $1,416,5005 bd4 ba4.4k sqft872 Creston Dr, Maitland, FL 32751Off Market
- $1,382,2005 bd5 ba4.2k sqft838 Brightwater Cir, Maitland, FL 32751Off Market
Nearby schools
GreatSchools rating
- 5/10Lake Sybelia Elementary SchoolGrades: PK-5Distance: 0.9 mi
- 6/10Maitland Middle SchoolGrades: 6-8Distance: 2.5 mi
- 6/10Edgewater High SchoolGrades: 9-12Distance: 3.8 mi
Schools provided by the listing agent
- Elementary: Lake Sybelia Elem
- Middle: Maitland Middle
- High: Edgewater High
Source: Stellar MLS. This data may not be complete. We recommend contacting the local school district to confirm school assignments for this home.
Get a cash offer in 3 minutes
Find out how much your home could sell for in as little as 3 minutes with a no-obligation cash offer.
Estimated market value
$1,045,600
Get a cash offer in 3 minutes
Find out how much your home could sell for in as little as 3 minutes with a no-obligation cash offer.
Estimated market value
$1,045,600
- Florida
- Orange County
- Maitland
- 32751
- 858 CRESTON DRIVE
Nearby cities
Nearby zip codes
Other Maitland Topics
