ABSOLUTELY GORGEOUS ON CRYSTAL DOWNS WITH MAGNIFICENT LAKE MICHIGAN VIEWS! This beautiful 5,300 SQ’/7BR/5BA + 2 half baths home has been completely remodeled. At entry, you’ll be Enchanted by the Panoramic Views of Lake Michigan, and these Magnificent Views can be enjoyed from almost every room in the Main Home. Located securely on the Lake Michigan Bluff, you’re welcomed by the Spacious Great Room with Charming Stone Fireplace; then stroll over to the Convenient Dining Room which comfortably seats 10 or more folks. Beside the Dining Room is the functional, modern kitchen, which adjoins the Family Room featuring another Wonderful Stone Fireplace; and beyond the Dining Room is the Lovely, Heated/Cooled Sun Room with windows/screens all around. To the West of this Refined but Very Comfortable Home you’ll be Dazzled by the Lake’s Deep Blue Beauty, the Sleeping Bear Dunes and the Manitous; you’ll also be soothed by the calming sound of the waves and the refreshing breeze - perfect to enjoy over a cup of coffee or your favorite beverage. To the East is the 16th Fairway of the Crystal Downs Golf Course: (www.crystaldowns.org). “The Downs” is currently rated the 20th best Golf Course in the US by Golf Magazine and membership is possible through proper sponsorship and membership approval. Built on a roomy ½ Acre+ Parcel, this home is excellent for entertaining, but also is exceptionally conducive to family living with its separate-but-connected 3BR, 2.5BA Guest Suite, complete with its own Laundry and Entrance. There’s also a spacious, 2.5 Car Garage, and the basement with dry concrete floor serves as a wine cellar and provides storage space galore. Perfect for the Discerning Buyer, this Northern MI Home is Exquisite. Please: Interested Qualified Buyers Only.
Sold for $3,175,000
$3,175,000
858 Crystal Downs Dr, Frankfort, MI 49635
7beds
5,300sqft
Single Family Residence
Built in 1990
0.57 Acres Lot
$4,002,400 Zestimate®
$599/sqft
$6,937 Estimated rent
Home value
$4,002,400
$3.52M - $4.60M
$6,937/mo
Zestimate® history
Owner options
List your home for rent
$6,937/mo
Rent Zestimate®
Find your next renter with Zillow Rental Manager. Plus, with online applications, you can quickly screen prospective tenants – for free.
$6,937/mo
Rent Zestimate®
Refinance and save
$15,619/mo
Est. payment
Refinancing to a lower rate could help reduce your monthly payments and save thousands over the life of the loan.
$15,619/mo
Est. payment
Explore your selling options
Work with a Zillow partner agent
Leverage their expertise and Zillow's premium Showcase listings to get your home seen by more buyers.
Get startedList with your own agent
Get your home in front of millions of buyers by listing it on Zillow.
Learn how to do itSell it yourself
Take full control of how buyers see your home on Zillow by listing For Sale by Owner (FSBO).
List your homeWhat's special
Charming stone fireplaceSleeping bear dunesSpacious great roomMagnificent lake michigan viewsWine cellarModern kitchenConvenient dining room
Zillow last checked:
Listing updated:
Listed by:
Thomas Williams 231-352-4771,
Vaughan Realty 231-352-4771
Bought with:
Thomas Williams, 6501307797
Vaughan Realty
Source: NGLRMLS,MLS#: 1915253
Facts & features
Interior
Bedrooms & bathrooms
- Bedrooms: 7
- Bathrooms: 6
- Full bathrooms: 5
- 1/2 bathrooms: 2
- Main level bathrooms: 2
- Main level bedrooms: 1
Rooms
- Room types: Dining Room, Great Room
Primary bedroom
- Level: Main
- Area: 378
- Dimensions: 21 x 18
Bedroom 2
- Level: Upper
- Area: 228
- Dimensions: 19 x 12
Bedroom 3
- Level: Upper
- Area: 208
- Dimensions: 13 x 16
Bedroom 4
- Level: Upper
- Area: 396
- Dimensions: 22 x 18
Primary bathroom
- Features: Private
Dining room
- Level: Main
- Area: 400
- Dimensions: 20 x 20
Family room
- Level: Main
- Area: 306
- Dimensions: 18 x 17
Kitchen
- Level: Main
- Area: 250
- Dimensions: 10 x 25
Living room
- Level: Main
- Area: 729
- Dimensions: 27 x 27
Heating
- Forced Air, Baseboard, Natural Gas, Fireplace(s)
Cooling
- Central Air, Zoned, Electric, Multi Units
Appliances
- Included: Refrigerator, Oven/Range, Disposal, Dishwasher, Microwave, Trash Compactor, Water Softener Owned, Washer, Dryer, Freezer, Oven, Exhaust Fan, Gas Water Heater
- Laundry: Main Level
Features
- Cathedral Ceiling(s), Entrance Foyer, Walk-In Closet(s), Wet Bar, Pantry, Solarium/Sun Room, Breakfast Nook, Loft, Solid Surface Counters, Kitchen Island, Den/Study, Ceiling Fan(s), Cable TV, High Speed Internet, DSL, WiFi
- Flooring: Wood, Carpet
- Windows: Skylight(s), Blinds
- Basement: Full,Unfinished,Interior Entry
- Has fireplace: Yes
- Fireplace features: Gas, Wood Burning
Interior area
- Total structure area: 5,300
- Total interior livable area: 5,300 sqft
- Finished area above ground: 5,300
- Finished area below ground: 0
Property
Parking
- Total spaces: 2
- Parking features: Attached, Drive Under/Built-In, Garage Door Opener, Concrete Floors, Gravel, Private
- Attached garage spaces: 2
Accessibility
- Accessibility features: None
Features
- Levels: Two
- Stories: 2
- Patio & porch: Deck, Multi-Level Decking, Covered, Screened
- Has view: Yes
- View description: Golf Course, Water
- Water view: Water
- Waterfront features: Inland Lake, All Sports, Sandy Bottom, Bluff (greater than 10ft), Great Lake, Lake, Sandy Shoreline
- Body of water: Lake Michigan
- Frontage type: Golf Course
- Frontage length: 900
Lot
- Size: 0.57 Acres
- Dimensions: 100' x 250'
- Features: Cleared, Bluff, Subdivided
Details
- Additional structures: None
- Parcel number: 1008000800
- Zoning description: Residential,Outbuildings Allowed
- Other equipment: Dish TV
Construction
Type & style
- Home type: SingleFamily
- Architectural style: Contemporary
- Property subtype: Single Family Residence
Materials
- Frame, Wood Siding
- Roof: Asphalt
Condition
- New construction: No
- Year built: 1990
- Major remodel year: 2019
Utilities & green energy
- Sewer: Private Sewer
- Water: Private
Green energy
- Energy efficient items: Appliances, Not Applicable
- Water conservation: Not Applicable
Community & HOA
Community
- Features: Golf, Clubhouse, Tennis Court(s), Lake Privileges, Pets Allowed, Common Area, Trails
- Security: Smoke Detector(s)
- Subdivision: Crystal Downs Country Club
HOA
- Services included: Snow Removal
Location
- Region: Frankfort
Financial & listing details
- Price per square foot: $599/sqft
- Tax assessed value: $3,527,800
- Annual tax amount: $53,176
- Price range: $3.2M - $3.2M
- Date on market: 9/1/2023
- Cumulative days on market: 66 days
- Listing agreement: Exclusive Right Sell
- Listing terms: Conventional,Cash,FHA,MSHDA,VA Loan,1031 Exchange
- Ownership type: Private Owner
- Road surface type: Asphalt
Price history
| Date | Event | Price |
|---|---|---|
| 11/6/2023 | Sold | $3,175,000-2.3%$599/sqft |
Source:  NGLRMLS #1915253 Report a problem NGLRMLS #1915253 Report a problem | ||
| 11/4/2023 | Pending sale | $3,250,000$613/sqft |
Source: NGLRMLS #1915253 Report a problem | ||
| 9/1/2023 | Listed for sale | $3,250,000$613/sqft |
Source: NGLRMLS #1915253 Report a problem | ||
Public tax history
| Year | Property taxes | Tax assessment |
|---|---|---|
| 2025 | $53,176 +67.1% | $1,763,900 +28.2% |
| 2024 | $31,815 -5.6% | $1,375,400 +67.7% |
| 2023 | $33,687 | $820,000 -28.9% |
| 2022 | -- | $1,152,600 +11.5% |
| 2021 | -- | $1,034,100 +20.8% |
| 2020 | -- | $856,200 +8.9% |
| 2019 | -- | $786,400 +2.1% |
| 2018 | -- | $770,100 +9.6% |
| 2017 | -- | $702,800 |
| 2016 | -- | $702,800 +122.7% |
| 2011 | -- | $315,588 -41.9% |
| 2010 | -- | $542,900 |
Find assessor info on the county website
Neighborhood: 49635
Nearby homes
- $1,513,200-- bd-- ba-- sqft874 Crystal Downs Dr, Frankfort, MI 49635Off Market
- $3,200,0005 bd6 ba5.7k sqft830 Crystal Downs Dr, Frankfort, MI 49635Off Market
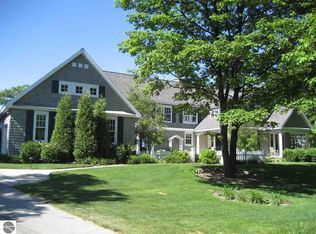
- $1,184,100-- bd-- ba-- sqft890 Crystal Downs Dr, Frankfort, MI 49635Off Market
- $1,706,500-- bd-- ba-- sqft810 Crystal Downs Dr, Frankfort, MI 49635Off Market
- $1,601,900-- bd-- ba-- sqft940 Crystal Downs Dr, Frankfort, MI 49635Off Market
- $1,802,000-- bd-- ba-- sqft782 Crystal Downs Dr, Frankfort, MI 49635Off Market
- $1,348,900-- bd-- ba-- sqft960 Crystal Downs Dr, Frankfort, MI 49635Off Market
- $1,525,800-- bd2 ba-- sqft764 Crystal Downs Dr, Frankfort, MI 49635Off Market
Nearby schools
GreatSchools rating
- 8/10Frankfort Elementary SchoolGrades: PK-5Distance: 5 mi
- 7/10Frankfort High SchoolGrades: 6-12Distance: 4.8 mi
Schools provided by the listing agent
- Elementary: Frankfort Elementary School
- Middle: Frankfort High School
- High: Frankfort High School
- District: Frankfort-Elberta Area Schools
Source: NGLRMLS. This data may not be complete. We recommend contacting the local school district to confirm school assignments for this home.
- Michigan
- Benzie County
- Frankfort
- 49635
- 858 Crystal Downs Dr
Nearby cities
Nearby zip codes
Other Frankfort Topics
