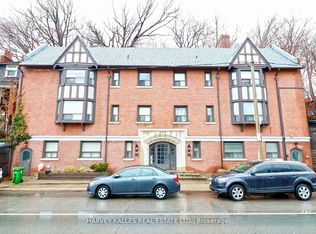
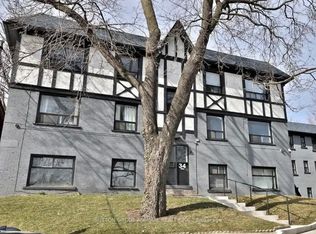
Bright and spacious 1-bedroom unit in a well-maintained building, ideally situated in a vibrant and highly convenient location. Featuring an open-concept layout with a modern kitchen complete with stainless steel appliances, this inviting home offers a comfortable and functional space for city living. Perfectly positioned just minutes from Casa Loma, Regal Heights, George Brown College, Toronto Metropolitan University and other downtown schools. Enjoy easy access to TTC bus routes and subway service, along with an excellent selection of restaurants, cafes, shops and everyday amenities just outside your door. One locker is included, and the building is equipped with fibre-optic connectivity. With excellent transit and easy access to surrounding neighborhoods, this is a great opportunity to enjoy the convenience and energy of central Toronto living. Photos are of a different unit with the same layout.
Apartment for rent
Multifamily
Available now
Coin operated laundry
Natural gas, radiant
What's special
Well-maintained buildingOpen-concept layoutModern kitchenStainless steel appliancesComfortable and functional space
- 15 hours |
- -- |
- -- |
Zillow last checked:
Listing updated:
Travel times

Let’s turn your rent into credit progress
Build credit history with every on-time payment and get credit for the payment you’re already making.
Facts & features
Interior
Bedrooms & bathrooms
- Bedrooms: 1
- Bathrooms: 1
- Full bathrooms: 1
Heating
- Natural Gas, Radiant
Appliances
- Laundry: Coin Operated, Shared
Features
- Contact manager
Property
Parking
- Details: Contact manager
Features
- Exterior features: Public Transit, School
- Pool features: Contact manager
- Has view: Yes
- View description: City View
Construction
Type & style
- Home type: MultiFamily
- Property subtype: MultiFamily
Materials
- Roof: Unknown
Utilities & green energy
- Utilities for property: Water
Community & HOA
Community
- Features: Park
Location
- Region: Toronto
Financial & listing details
- Lease term: Contact For Details
Nearby apartments for rent
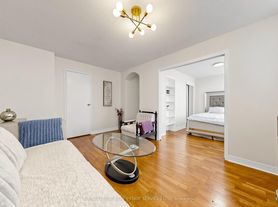

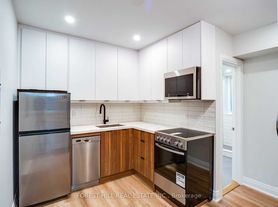

Neighborhood: Wychwood
Nearby schools
GreatSchools rating
No schools nearby
We couldn't find any schools near this home.