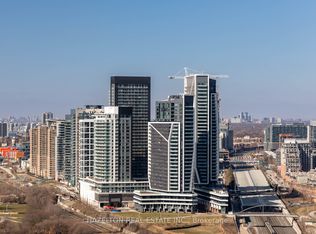
Welcome to Suite 722 at 858 Dupont Street--a brand-new, north-facing 1+1 bedroom, 2 bath residence offering over 670 sq. ft. of thoughtfully-designed living space in one of Toronto's newest Tridel communities. Enjoy the well-laid out floor plan, airy balcony and ultra-spacious primary bedroom. The large den is ideal for a 2nd bedroom or home office or guest space, while the open-concept layout, premium finishes, and floor-to-ceiling windows create a bright, sophisticated atmosphere. Residents enjoy access to over 16,000 sq. ft. of exceptional resort-inspired amenities, including an outdoor pool, BBQ terraces, fireside lounges, state-of-the-art fitness centre, yoga studio, sauna and steam rooms, as well as beautifully designed social and recreation spaces. Perfectly situated in the heart of the Annex/Dupont neighbourhood, you're surrounded by trendy cafes, acclaimed restaurants, boutique shopping, and everyday conveniences, with subway and transit just steps away for effortless commuting. Experience luxury, comfort, and unbeatable urban convenience in this exceptional lease opportunity. Available for $2,600 per month plus utilities. Simply a fabulous place to call home!
IDX information is provided exclusively for consumers' personal, non-commercial use, that it may not be used for any purpose other than to identify prospective properties consumers may be interested in purchasing, and that data is deemed reliable but is not guaranteed accurate by the MLS .
Apartment for rent
C$2,600/moFees may apply
858 Dupont St, # 722, Toronto, ON M6G 0C1
2beds
Price may not include required fees and charges. Learn more|
Apartment
Available now
Ensuite laundry
None parking
What's special
Well-laid out floor planAiry balconyUltra-spacious primary bedroomOpen-concept layoutPremium finishesFloor-to-ceiling windowsBright sophisticated atmosphere
- 11 hours |
- -- |
- -- |
Zillow last checked:
Listing updated:
Travel times

Let’s turn your rent into credit progress
Build credit history with every on-time payment and get credit for the payment you’re already making.
Facts & features
Interior
Bedrooms & bathrooms
- Bedrooms: 2
- Bathrooms: 2
- Full bathrooms: 2
Appliances
- Laundry: Ensuite
Video & virtual tour
Property
Parking
- Parking features: Contact manager
- Details: Contact manager
Construction
Type & style
- Home type: Apartment
- Property subtype: Apartment
Community & HOA
Location
- Region: Toronto
Financial & listing details
- Lease term: Contact For Details
Nearby apartments for rent

Price history
Price history is unavailable.
Neighborhood: Dovercourt
Nearby schools
GreatSchools rating
No schools nearby
We couldn't find any schools near this home.
Similar homes for rent

There are 14 available units in this apartment building