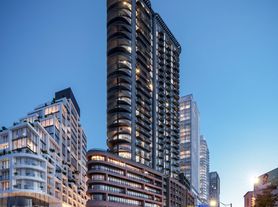
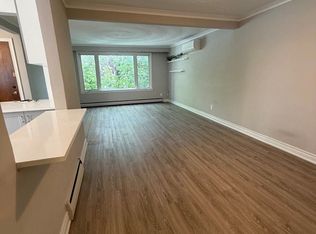
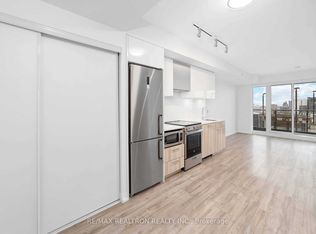
The Dupont, A Brand-New Tridel Community Nestled Within Toronto's Vibrant Dupont Cultural Corridor. This One Bedroom Plus Den Floor Plan Offers 649 sqft Of Contemporary Living Space, Perfectly Optimized For Modern Professionals Or Couples Seeking A Functional Work-From-Home Environment. The Versatile Den Serves As An Ideal Home Office Or A Separate Bedroom, Two Full Bathrooms. This Suite Offers Unmatched Urban Convenience, Located Just Steps From Exceptional Cafes, Acclaimed Restaurants, Essential Shopping, And Effortless Transit Connections. Residents Enjoy Exclusive Access To Over Sixteen Thousand Square Feet Of World-Class Amenities, Highlighting A Luxurious Outdoor Swimming Pool, Fireside Lounges, Professional Fitness Centre, Yoga Studio, Refreshing Saunas, Games Room, Kids Room, And Sophisticated Social Spaces Built For Ultimate Comfort And Lifestyle. ] This unit includes one PARKING SPACE and one LOCKER.
IDX information is provided exclusively for consumers' personal, non-commercial use, that it may not be used for any purpose other than to identify prospective properties consumers may be interested in purchasing, and that data is deemed reliable but is not guaranteed accurate by the MLS .
Apartment for rent
C$2,800/mo
Fees may apply
858 Dupont St, # 816, Toronto, ON M6G 0C1
2beds
Price may not include required fees and charges. Learn more|
Apartment
Available now
No pets
Central air
In-suite laundry laundry
1 Parking space parking
Natural gas, forced air
What's special
Luxurious outdoor swimming poolFireside lounges
- 15 days |
- -- |
- -- |
Zillow last checked:
Listing updated:
Travel times

Let’s turn your rent into credit progress
Build credit history with every on-time payment and get credit for the payment you’re already making.
Facts & features
Interior
Bedrooms & bathrooms
- Bedrooms: 2
- Bathrooms: 2
- Full bathrooms: 2
Heating
- Natural Gas, Forced Air
Cooling
- Central Air
Appliances
- Included: Oven
- Laundry: In-Suite Laundry
Features
- View
Property
Parking
- Total spaces: 1
- Details: Contact manager
Features
- Exterior features: Balcony, Building Insurance included in rent, Common Elements included in rent, Heating system: Forced Air, Heating: Gas, In-Suite Laundry, Open Balcony, Parking included in rent, Pets - No, Recreation Facility included in rent
- Has view: Yes
- View description: City View
Construction
Type & style
- Home type: Apartment
- Property subtype: Apartment
Building
Management
- Pets allowed: No
Community & HOA
Location
- Region: Toronto
Financial & listing details
- Lease term: Contact For Details

Price history
Price history is unavailable.
Neighborhood: Dovercourt
Nearby schools
GreatSchools rating
No schools nearby
We couldn't find any schools near this home.
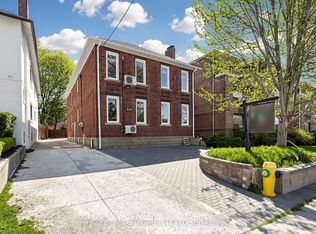

There are 12 available units in this apartment building