Skip main navigation
Closed
  • Price Unknown

    858 E Edenmore Circle, Nixa, MO 65714

    4beds
    2,943sqft
    Single Family Residence
    Built in 2021
    10,454 Square Feet Lot
    $588,700 Zestimate®
    $--/sqft
    $2,754 Estimated rent

    Home value

    $588,700

    $559,000 - $618,000

    $2,754/mo

    Zestimate® history
    Loading
    Loading...

    Owner options

    List your home for rent

    $2,754/mo

    Rent Zestimate®

    Find your next renter with Zillow Rental Manager. Plus, with online applications, you can quickly screen prospective tenants – for free.

    Learn more

    $2,754/mo

    Rent Zestimate®

    Refinance and save

    $475/mo

    Est. payment

    Refinancing to a lower rate could help reduce your monthly payments and save thousands over the life of the loan.

    See today's rates

    $475/mo

    Est. payment

    Explore your selling options

    Work with a Zillow partner agent

    Leverage their expertise and Zillow's premium Showcase listings to get your home seen by more buyers.

    Get started

    List with your own agent

    Get your home in front of millions of buyers by listing it on Zillow.

    Learn how to do it

    Sell it yourself

    Take full control of how buyers see your home on Zillow by listing For Sale by Owner (FSBO).

    List your home

    What's special

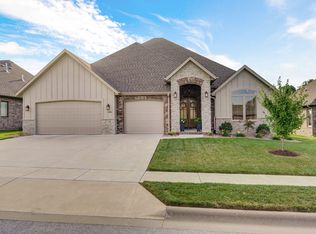
    You can walk-through this home from your computer or other device! Just click virtual tour on this listing. This home is a stunner from front to back. An impressive double entry front door will greet you into a great room that features super tall 12' living room ceilings, a formal dining room, and a stone fireplace. The space is already over-sized and the light floors and paint colors make it feel giant. The island kitchen boasts quartz counters, custom cabinets, a tile back splash, vent hood, and built-in microwave. The split floor plan keeps 3 of the bedrooms on one side of the house and the master bedroom quietly tucked away on the other. There you will find a double door entry to the master bedroom, 10' tall tray ceilings, and two windows for natural light. The master bath has a double vanity, stand alone soaker tub, and tile shower. Be sure to see the custom cabinetry in the master closet! You will absolutely love the covered back deck that overlooks a field and the fenced in yard! This home has many other awesome features such as a sink the laundry room, custom wood shelving throughout, engineered hardwood in the master, a walk-in pantry, and a half bath near the garage! All that on one level, clean as a whistle, and ready to move into!

    Zillow last checked:

    Listing updated:

    Listed by:

    Team 24/7 REALTORS 417-838-8370,

    Murney Associates - Primrose

    Bought with:

    Michelle Cantrell, 1999033626

    Cantrell Real Estate

    Source: SOMOMLS as distributed by MLS GRID,MLS#: 60244611MLS Logo

    Facts & features

    Interior

    Bedrooms & bathrooms
    • Bedrooms: 4
    • Bathrooms: 3
    • Full bathrooms: 2
    • 1/2 bathrooms: 1
    Rooms
    • Room types: Master Bedroom, Living Room, Office, Pantry
    Heating
    • Central, Forced Air, Natural Gas
    Cooling
    • Central Air
    Appliances
    • Included: Dishwasher, Disposal, Exhaust Fan, Free-Standing Gas Oven, Gas Water Heater, Microwave
    • Laundry: Main Level, W/D Hookup
    Features
    • High Ceilings, High Speed Internet, Internet - Fiber Optic, Quartz Counters, Tray Ceiling(s), Walk-In Closet(s), Walk-in Shower
    • Flooring: Engineered Hardwood
    • Has basement: No
    • Attic: Access Only:No Stairs
    • Has fireplace: Yes
    • Fireplace features: Gas, Living Room, Stone
    Interior area
    • Total structure area: 2,943
    • Total interior livable area: 2,943 sqft
    • Finished area above ground: 2,943
    • Finished area below ground: 0

    Property

    Parking
    • Total spaces: 3
    • Parking features: Driveway
    • Attached garage spaces: 3
    • Has uncovered spaces: Yes
    Features
    • Levels: One
    • Stories: 1
    • Patio & porch: Covered, Deck
    • Exterior features: Rain Gutters
    • Fencing: Full,Privacy,Wood
    Lot
    • Size: 10,454 Square Feet
    • Features: Landscaped
    Details
    • Parcel number: 110307002006010000

    Construction

    Type & style
    • Home type: SingleFamily
    • Architectural style: Ranch,Traditional
    • Property subtype: Single Family Residence
    Materials
    • Brick, Fiber Cement, HardiPlank Type, Stone
    • Foundation: Crawl Space, Poured Concrete, Vapor Barrier
    • Roof: Composition
    Condition
    • Year built: 2021

    Utilities & green energy

    • Sewer: Public Sewer
    • Water: Public
    • Utilities for property: Cable Available
    Green energy
    • Energy efficient items: High Efficiency - 90%+

    Community & HOA

    Community
    • Security: Smoke Detector(s)
    • Subdivision: The Village of Roundwood at Wicklow
    HOA
    • Services included: Basketball Court, Insurance, Maintenance Structure, Play Area, Clubhouse, Common Area Maintenance, Pool
    • HOA fee: $475 annually
    Location
    • Region: Nixa

    Financial & listing details

    • Tax assessed value: $313,800
    • Annual tax amount: $3,492
    • Date on market: 1/9/2024
    • Listing terms: Cash,Conventional,FHA,USDA/RD,VA Loan
    • Road surface type: Concrete, Asphalt

    Price history

    DateEventPrice
    8/14/2023Sold--
    Source: SOMOMLS as distributed by MLS GRID #60244611 Report a problem
    6/17/2023Pending sale$600,000$204/sqft
    Source: SOMOMLS as distributed by MLS GRID #60244611 Report a problem
    6/10/2023Listed for sale$600,000$204/sqft
    Source: SOMOMLS as distributed by MLS GRID #60244611 Report a problem

    Public tax history

    YearProperty taxesTax assessment
    2025$3,693 +5.9%$59,620 +6.5%
    2024$3,488 $55,970
    2023$3,488 -0.1%$55,970
    2022$3,493 $55,970 +554.6%
    2021-- $8,550
    2020-- $8,550
    2019-- $8,550
    2018-- $8,550
    Find assessor info on the county website

    Neighborhood: 65714

    Nearby schools

    GreatSchools rating
    Schools provided by the listing agent
    • Elementary: NX High Pointe/Summit
    • Middle: Nixa
    • High: Nixa

    Source: SOMOMLS as distributed by MLS GRID. This data may not be complete. We recommend contacting the local school district to confirm school assignments for this home.

    Sell for more on Zillow
    Get a Zillow Showcase℠ listing at no additional cost and you could sell for .
    $588,700
    2% more
    +$11,774
    With Zillow Showcase(estimated)
    $600,474