LOOKING FOR A MOVE-IN READY RANCH HOME IN A CONVENIENT LOCATION? THIS ONE CHECKS ALL THE BOXES! Perfectly designed for comfort and effortless single-level living, this charming 2-bedroom, 1-full-bath ranch combines modern updates with a warm, welcoming feel. Inside, you'll find brand-new luxury flooring, plush new carpet, heated floors throughout most of the home (Radiant Heat ), a freshly painted interior in today's sought-after color palette, a brand-new full-house generator, and a new water heater (2023)-all the thoughtful upgrades that make this home move-in ready. The layout begins with an expansive living room just off the entry, highlighted by a large picture window that allows natural light to flow in and creates an open warm, and airy atmosphere. The kitchen features generous cabinetry, a closet pantry, and a washer and dryer for everyday ease. A sunny dining area sits just off the kitchen and offers patio access, perfect for morning coffee or dinners outdoors on warm evenings. Down the hall, you'll find two comfortable bedrooms with plenty of closet space and a well-appointed full bath. The sun-drenched family room offers an inviting space to relax or gather with loved ones and also opens to the patio, creating a seamless connection between indoor comfort and outdoor living. Additional highlights include a 2-car detached garage with side tool room and the flexibility of a quick close, allowing you to move right in and start enjoying your new home. Whether you're looking for a ranch home near Metra, a freshly updated property close to schools, or simply a convenient place to settle into, this home delivers the perfect blend of comfort, charm, and location. Close to schools, major highways, and Metra, this home makes everyday living easy and enjoyable.
Closed
$289,000
858 E Grant Dr, Des Plaines, IL 60016
2beds
1,228sqft
Single Family Residence
Built in 1947
6,838 Square Feet Lot
$371,700 Zestimate®
$235/sqft
$2,262 Estimated rent
Home value
$371,700
$342,000 - $401,000
$2,262/mo
Zestimate® history
Owner options
List your home for rent
$2,262/mo
Rent Zestimate®
Find your next renter with Zillow Rental Manager. Plus, with online applications, you can quickly screen prospective tenants – for free.
$2,262/mo
Rent Zestimate®
Refinance and save
$2,056/mo
Est. payment
Refinancing to a lower rate could help reduce your monthly payments and save thousands over the life of the loan.
$2,056/mo
Est. payment
Explore your selling options
Work with a Zillow partner agent
Leverage their expertise and Zillow's premium Showcase listings to get your home seen by more buyers.
Get startedList with your own agent
Get your home in front of millions of buyers by listing it on Zillow.
Learn how to do itSell it yourself
Take full control of how buyers see your home on Zillow by listing For Sale by Owner (FSBO).
List your homeWhat's special
Zillow last checked:
Listing updated:
Listed by:
Leslie McDonnell 847-367-8686,
RE/MAX Suburban
Bought with:
Michael Velasco
Coldwell Banker Realty
Source: MRED as distributed by MLS GRID,MLS#: 12515228
Facts & features
Interior
Bedrooms & bathrooms
- Bedrooms: 2
- Bathrooms: 1
- Full bathrooms: 1
Rooms
- Room types: No additional rooms
Primary bedroom
- Features: Flooring (Carpet)
- Level: Main
- Area: 168 Square Feet
- Dimensions: 14X12
Bedroom 2
- Features: Flooring (Carpet)
- Level: Main
- Area: 120 Square Feet
- Dimensions: 12X10
Dining room
- Features: Flooring (Vinyl)
- Level: Main
- Area: 90 Square Feet
- Dimensions: 10X09
Family room
- Features: Flooring (Carpet)
- Level: Main
- Area: 240 Square Feet
- Dimensions: 16X15
Kitchen
- Features: Kitchen (Eating Area-Table Space, Pantry-Closet), Flooring (Vinyl)
- Level: Main
- Area: 117 Square Feet
- Dimensions: 13X09
Living room
- Features: Flooring (Vinyl)
- Level: Main
- Area: 240 Square Feet
- Dimensions: 20X12
Heating
- Steam, Baseboard, Radiant, Radiant Floor
Cooling
- Wall Unit(s)
Appliances
- Included: Range, Microwave, Dishwasher, Refrigerator, Washer, Dryer, Disposal
- Laundry: Main Level, In Kitchen
Features
- 1st Floor Bedroom, 1st Floor Full Bath, Built-in Features
- Windows: Screens
- Basement: None
Interior area
- Total structure area: 0
- Total interior livable area: 1,228 sqft
Property
Parking
- Total spaces: 2
- Parking features: Concrete, Garage Door Opener, Yes, Garage Owned, Detached, Garage
- Garage spaces: 2
- Has uncovered spaces: Yes
Accessibility
- Accessibility features: No Disability Access
Features
- Stories: 1
- Patio & porch: Patio
Lot
- Size: 6,838 Square Feet
- Dimensions: 26x37x132x22x9x123
- Features: Corner Lot
Details
- Parcel number: 09192040100000
- Special conditions: None
- Other equipment: Ceiling Fan(s), Generator
Construction
Type & style
- Home type: SingleFamily
- Architectural style: Ranch
- Property subtype: Single Family Residence
Materials
- Aluminum Siding, Brick
- Roof: Asphalt
Condition
- New construction: No
- Year built: 1947
Utilities & green energy
- Sewer: Public Sewer
- Water: Public
Community & HOA
Community
- Features: Park, Curbs, Sidewalks, Street Lights, Street Paved
HOA
- Services included: None
Location
- Region: Des Plaines
Financial & listing details
- Price per square foot: $235/sqft
- Tax assessed value: $260,010
- Annual tax amount: $6,854
- Date on market: 11/11/2025
- Listing terms: Conventional
- Ownership: Fee Simple
Price history
| Date | Event | Price |
|---|---|---|
| 12/29/2025 | Sold | $289,000-3.3%$235/sqft |
Source:  MRED as distributed by MLS GRID #12515228 Report a problem MRED as distributed by MLS GRID #12515228 Report a problem | ||
| 12/2/2025 | Contingent | $299,000$243/sqft |
Source: MRED as distributed by MLS GRID #12515228 Report a problem | ||
| 11/11/2025 | Listed for sale | $299,000+131.8%$243/sqft |
Source: MRED as distributed by MLS GRID #12515228 Report a problem | ||
| 11/7/1995 | Sold | $129,000$105/sqft |
Source: Public Record Report a problem | ||
Public tax history
| Year | Property taxes | Tax assessment |
|---|---|---|
| 2024 | $7,010 +2.3% | $26,001 +0% |
| 2023 | $6,855 +2.5% | $25,999 |
| 2022 | $6,690 +26.1% | $25,999 +50.6% |
| 2021 | $5,306 +1.7% | $17,262 |
| 2020 | $5,216 -0.1% | $17,262 -11% |
| 2019 | $5,220 -19.9% | $19,396 -11% |
| 2018 | $6,519 +1.8% | $21,798 |
| 2017 | $6,404 +5.7% | $21,798 |
| 2016 | $6,057 +55.9% | $21,798 +25.6% |
| 2015 | $3,886 -24.3% | $17,351 |
| 2014 | $5,135 +222.7% | $17,351 |
| 2013 | $1,591 +20.8% | $17,351 -23.7% |
| 2012 | $1,317 -2.4% | $22,741 |
| 2011 | $1,349 +12.5% | $22,741 |
| 2010 | $1,199 +9.1% | $22,741 -11% |
| 2009 | $1,099 +2% | $25,550 -12% |
| 2008 | $1,078 -7.6% | $29,034 |
| 2007 | $1,167 -10.6% | $29,034 +23.7% |
| 2006 | $1,305 +0.3% | $23,478 |
| 2005 | $1,301 -2% | $23,478 |
| 2004 | $1,328 -7.1% | $23,478 +33.3% |
| 2003 | $1,430 +3.4% | $17,616 |
| 2002 | $1,382 -13% | $17,616 |
| 2001 | $1,589 +2.8% | $17,616 +22.2% |
| 2000 | $1,546 -19.2% | $14,421 |
| 1999 | $1,914 | $14,421 |
Find assessor info on the county website
Neighborhood: 60016
Nearby homes
- $451,2003 bd2 ba1.4k sqft856 E Grant Dr, Des Plaines, IL 60016Off Market
- $379,2004 bd1 ba1.5k sqft852 E Grant Dr, Des Plaines, IL 60016Off Market
- $581,2004 bd3 ba2.3k sqft882 E Grant Dr, Des Plaines, IL 60016Off Market
- $372,5003 bd2 ba1.2k sqft911 E Villa Dr, Des Plaines, IL 60016Sold
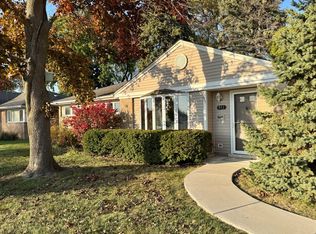
- $378,2003 bd1 ba1.2k sqft846 E Grant Dr, Des Plaines, IL 60016Off Market
- $336,9003 bd1 ba1.2k sqft892 E Grant Dr, Des Plaines, IL 60016Off Market
- $321,3003 bd1 ba994 sqft897 Northeast Pl, Des Plaines, IL 60016Off Market
- $293,2001 bd1 ba1k sqft909 E Villa Dr, Des Plaines, IL 60016Off Market
Nearby schools
GreatSchools rating
- 7/10Forest Elementary SchoolGrades: PK-5Distance: 0.6 mi
- 6/10Algonquin Middle SchoolGrades: 6-8Distance: 0.5 mi
- 9/10Maine West High SchoolGrades: 9-12Distance: 1.1 mi
Schools provided by the listing agent
- Elementary: Forest Elementary School
- Middle: Algonquin Middle School
- High: Maine West High School
- District: 62
Source: MRED as distributed by MLS GRID. This data may not be complete. We recommend contacting the local school district to confirm school assignments for this home.
Get a cash offer in 3 minutes
Find out how much your home could sell for in as little as 3 minutes with a no-obligation cash offer.
Estimated market value
$371,700
Get a cash offer in 3 minutes
Find out how much your home could sell for in as little as 3 minutes with a no-obligation cash offer.
Estimated market value
$371,700
- Illinois
- Cook County
- Des Plaines
- 60016
- 858 E Grant Dr
Nearby cities
Nearby zip codes
Other Des Plaines Topics
