Prepare to be amazed by this mountain sanctuary, where unparalleled elegance meets breathtaking views. Nestled within a secure gated community, yet conveniently close to I-70 (just 2 minutes) and a quick drive to downtown Denver (20 minutes), this home is a true gem. From the moment you enter, you'll be greeted by panoramic mountain views that define every corner of this stunning residence. The expansive main floor master suite is a serene retreat with awe-inspiring vistas that offer a peaceful escape. The kitchen appliances including a gas range, Sub-Zero fridge, granite countertops, and double convection ovens. The lower-level walkout is an entertainer’s dream, featuring a built-in multi-media room with surround sound, a generous bar complete with a sink, dishwasher, mini fridge, and hotplate, along with a pool/ping pong table and gym room. This versatile space also includes a perfect home office with a private entrance, or the option to add two more large bedrooms to the existing four. With five bathrooms, including one with a lavish steam shower, this home caters to every need. Enjoy peace of mind with a brand-new 75-gallon water heater and HVAC systems. Set on a sprawling 1.6-acre lot, the property not only boasts stunning views but also offers the chance to observe majestic herds of elk and deer throughout the year. Every detail of this home is designed to enhance your experience of its magnificent surroundings and the abundant wildlife that graces this picturesque location. Don’t miss your chance to experience this extraordinary retreat—schedule your showing today and be prepared to fall in love!
Sold for $1,725,000
$1,725,000
858 Eastwood Drive, Golden, CO 80401
6beds
6,048sqft
Single Family Residence
Built in 1988
1.62 Acres Lot
$1,779,600 Zestimate®
$285/sqft
$6,622 Estimated rent
Home value
$1,779,600
$1.60M - $1.98M
$6,622/mo
Zestimate® history
Owner options
List your home for rent
$6,622/mo
Rent Zestimate®
Find your next renter with Zillow Rental Manager. Plus, with online applications, you can quickly screen prospective tenants – for free.
$6,622/mo
Rent Zestimate®
Refinance and save
$10,638/mo
Est. payment
Refinancing to a lower rate could help reduce your monthly payments and save thousands over the life of the loan.
$10,638/mo
Est. payment
Explore your selling options
Work with a Zillow partner agent
Leverage their expertise and Zillow's premium Showcase listings to get your home seen by more buyers.
Get startedList with your own agent
Get your home in front of millions of buyers by listing it on Zillow.
Learn how to do itSell it yourself
Take full control of how buyers see your home on Zillow by listing For Sale by Owner (FSBO).
List your homeWhat's special
Zillow last checked:
Listing updated:
Listed by:
Yafei Yang 720-326-5452 yafei0918@gmail.com,
Brokers Guild Real Estate
Bought with:
Tracy Murray, 100074246
Keller Williams Foothills Realty, LLC
Source: REcolorado as distributed by MLS GRID,MLS#: 8815833
Facts & features
Interior
Bedrooms & bathrooms
- Bedrooms: 6
- Bathrooms: 5
- Full bathrooms: 2
- 3/4 bathrooms: 2
- 1/2 bathrooms: 1
- Main level bathrooms: 2
- Main level bedrooms: 1
Primary bedroom
- Level: Main
- Area: 238 Square Feet
- Dimensions: 17 x 14
Bedroom
- Level: Upper
Bedroom
- Level: Upper
Bedroom
- Level: Upper
Bedroom
- Level: Basement
Bedroom
- Level: Basement
Primary bathroom
- Level: Main
Bathroom
- Level: Upper
Bathroom
- Level: Upper
Bathroom
- Level: Basement
Bathroom
- Level: Main
Dining room
- Level: Main
- Area: 192 Square Feet
- Dimensions: 12 x 16
Family room
- Level: Main
- Area: 390 Square Feet
- Dimensions: 26 x 15
Kitchen
- Level: Main
- Area: 288 Square Feet
- Dimensions: 12 x 24
Living room
- Level: Main
- Area: 336 Square Feet
- Dimensions: 16 x 21
Heating
- Forced Air, Hot Water, Natural Gas
Cooling
- Central Air
Appliances
- Included: Dryer, Washer
Features
- Central Vacuum, Eat-in Kitchen, Five Piece Bath, Jack & Jill Bathroom, Sound System, Vaulted Ceiling(s), Walk-In Closet(s), Wet Bar
- Flooring: Carpet, Tile
- Windows: Double Pane Windows, Skylight(s), Window Coverings
- Basement: Finished,Full,Walk-Out Access
- Number of fireplaces: 3
- Fireplace features: Basement, Family Room, Gas, Gas Log, Living Room, Wood Burning, Wood Burning Stove
Interior area
- Total structure area: 6,048
- Total interior livable area: 6,048 sqft
- Finished area above ground: 3,515
- Finished area below ground: 1,801
Property
Parking
- Total spaces: 3
- Parking features: Floor Coating, Lighted, Oversized
- Attached garage spaces: 3
Features
- Levels: Two
- Stories: 2
- Patio & porch: Deck
- Exterior features: Gas Grill
Lot
- Size: 1.62 Acres
- Features: Landscaped, Sprinklers In Front, Sprinklers In Rear
Details
- Parcel number: 401451
- Zoning: P-D
- Special conditions: Standard
Construction
Type & style
- Home type: SingleFamily
- Architectural style: Traditional
- Property subtype: Single Family Residence
Materials
- Frame, Rock, Stucco
- Foundation: Slab
- Roof: Concrete
Condition
- Updated/Remodeled
- Year built: 1988
Utilities & green energy
- Water: Public
Community & HOA
Community
- Security: Security System
- Subdivision: Jefferson
HOA
- Has HOA: Yes
- Amenities included: Gated, Pond Seasonal, Trail(s)
- Services included: Road Maintenance, Snow Removal
- HOA fee: $120 annually
- HOA name: Riva Chase
- HOA phone: 303-526-9043
Location
- Region: Golden
Financial & listing details
- Price per square foot: $285/sqft
- Tax assessed value: $1,639,891
- Annual tax amount: $11,956
- Date on market: 8/29/2024
- Listing terms: Cash,Conventional
- Exclusions: Seller`s Personal Property
- Ownership: Corporation/Trust
- Road surface type: Paved
Price history
| Date | Event | Price |
|---|---|---|
| 11/21/2024 | Sold | $1,725,000-5.6%$285/sqft |
Source:  REcolorado as distributed by MLS GRID #8815833 Report a problem REcolorado as distributed by MLS GRID #8815833 Report a problem | ||
| 10/28/2024 | Pending sale | $1,828,000$302/sqft |
Source: REcolorado as distributed by MLS GRID #8815833 Report a problem | ||
| 10/25/2024 | Listed for sale | $1,828,000$302/sqft |
Source: REcolorado as distributed by MLS GRID #8815833 Report a problem | ||
| 10/25/2024 | Pending sale | $1,828,000$302/sqft |
Source: REcolorado as distributed by MLS GRID #8815833 Report a problem | ||
| 8/29/2024 | Listed for sale | $1,828,000+97.6%$302/sqft |
Source: REcolorado as distributed by MLS GRID #8815833 Report a problem | ||
| 9/23/2016 | Sold | $925,000-7.4%$153/sqft |
Source: Public Record Report a problem | ||
| 12/29/2015 | Listing removed | $998,500$165/sqft |
Source: Brokers Guild #4894768 Report a problem | ||
| 12/5/2015 | Listed for sale | $998,500$165/sqft |
Source: Brokers Guild #4894768 Report a problem | ||
| 9/18/2015 | Listing removed | $998,500$165/sqft |
Source: Owner Report a problem | ||
| 7/13/2015 | Listed for sale | $998,500+76.1%$165/sqft |
Source: Owner Report a problem | ||
| 4/15/1998 | Sold | $567,000$94/sqft |
Source: Public Record Report a problem | ||
Public tax history
| Year | Property taxes | Tax assessment |
|---|---|---|
| 2025 | $11,946 -0.1% | $102,494 +17.5% |
| 2024 | $11,956 +17.3% | $87,207 |
| 2023 | $10,190 -0.8% | $87,207 +19.6% |
| 2022 | $10,275 +14.3% | $72,939 -2.8% |
| 2021 | $8,993 | $75,038 +15.5% |
| 2020 | $8,993 -2.1% | $64,975 |
| 2019 | $9,190 -8.2% | $64,975 -4.1% |
| 2018 | $10,008 | $67,732 |
| 2017 | $10,008 +21.6% | $67,732 +4.2% |
| 2016 | $8,230 | $65,026 |
| 2015 | $8,230 -8.2% | $65,026 -4.6% |
| 2014 | $8,967 +20% | $68,187 |
| 2013 | $7,474 -14.9% | $68,187 +15.1% |
| 2012 | $8,786 -14.7% | $59,222 -2% |
| 2011 | $10,294 +0% | $60,435 -13.2% |
| 2010 | $10,291 +8.5% | $69,660 |
| 2009 | $9,486 +0.2% | $69,660 +3.5% |
| 2008 | $9,462 +10% | $67,320 -4.1% |
| 2007 | $8,604 +0.1% | $70,220 +15.6% |
| 2006 | $8,594 -8.4% | $60,740 -8.4% |
| 2005 | $9,382 +5.7% | $66,340 |
| 2004 | $8,878 +6.3% | $66,340 |
| 2003 | $8,356 +8% | $66,340 +6.3% |
| 2002 | $7,739 -5.8% | $62,430 +8.2% |
| 2001 | $8,217 -0.6% | $57,710 |
| 2000 | $8,268 | $57,710 |
Find assessor info on the county website
Neighborhood: 80401
Nearby homes
- $---- sqft858 Eastwood Dr, Golden, CO 80401Off Market
- $1,449,1004 bd4 ba5k sqft832 Willobe Way, Golden, CO 80401Off Market
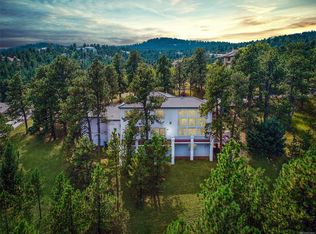
- $1,442,7004 bd5 ba3k sqft873 Willobe Way, Golden, CO 80401Off Market
- $2,235,1006 bd6 ba8.1k sqft849 Eastwood Dr, Golden, CO 80401Off Market
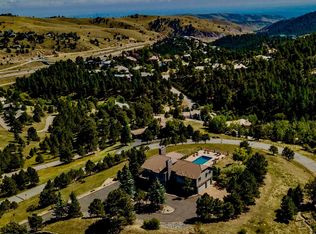
- $1,353,2004 bd4 ba2.7k sqft872 Willobe Way, Golden, CO 80401Off Market
- $1,814,7005 bd5 ba6.1k sqft803 Willobe Way, Golden, CO 80401Off Market
- $1,527,5004 bd4 ba5k sqft812 Willobe Way, Golden, CO 80401Sold
- $1,628,3004 bd5 ba3.2k sqft948 Eastwood Dr, Golden, CO 80401Off Market
Nearby schools
GreatSchools rating
- 9/10Ralston Elementary SchoolGrades: K-5Distance: 2.1 mi
- 7/10Bell Middle SchoolGrades: 6-8Distance: 4.1 mi
- 9/10Golden High SchoolGrades: 9-12Distance: 3.9 mi
Schools provided by the listing agent
- Elementary: Ralston
- Middle: Bell
- High: Golden
- District: Jefferson County R-1
Source: REcolorado as distributed by MLS GRID. This data may not be complete. We recommend contacting the local school district to confirm school assignments for this home.
Get a cash offer in 3 minutes
Find out how much your home could sell for in as little as 3 minutes with a no-obligation cash offer.
Estimated market value
$1,779,600
Get a cash offer in 3 minutes
Find out how much your home could sell for in as little as 3 minutes with a no-obligation cash offer.
Estimated market value
$1,779,600
- Colorado
- Jefferson County
- Genesee
- 80401
- 858 Eastwood Drive
Nearby cities
Nearby zip codes
Other Genesee Topics
