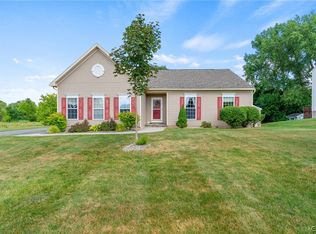
Welcome HOME! Sitting on nearly two-thirds of an acre and offering a fabulous fenced rear yard and so many improvements and upgrades, both inside and out. Step inside to your welcoming and inviting entryway providing plenty of space for kicking off your shoes and hanging up your belongings. From here, there is access to a nice first-floor laundry area and to the beautiful garage conversion which is not included in the square footage so we're actually closer to 2000+ finished square feet here. This room could be an additional living room, den, office, bedroom or whatever you'd like! Current owners also enclosed the rear porch with insulated windows and finished walls affording even more usable space. Owners have added blown-in insulation the attic and walls too for increased energy efficiency and lower utility bills. This space is three-season so also not counted in the square footage. It does walk out to the beautiful back yard which is large, fenced and nicely appointed with patio area, sitting area with fire pit and professional landscaping. Professional drainage system installed with drywell, and perimeter drainage with transferrable warranty. The walls have been parged and drylocked and a new sump installed. The main level offers a tastefully remodeled kitchen with new cabinets, countertops, appliances, backsplash and fixtures. All kitchen appliances are included. Full formal dining room. Large living room with hardwood floors and a new fireplace insert and there is a bedroom on this level in addition to a full bathroom as well. Head up a few more steps and there is another remodeled full bathroom with gorgeous step-in tiled shower and glass doors. There are two more bedrooms on this level including a primary which used to be two bedrooms itself so it is very ample-sized with plenty of closet space. The efficient hot water baseboard heat system was converted from oil to natural gas and there is a new gas water heater as well. New generator. New windows in the basement and some new windows throughout the home. New front and back entry doors and new interior doors. Updated paint & finishes throughout the home. No showings prior to Saturday, 7/11 @ 8AM.
Pending
$324,900
858 Fyler Rd, Kirkville, NY 13082
4beds
1,742sqft
Single Family Residence
Built in 1963
0.61 Acres Lot
$-- Zestimate®
$187/sqft
$-- HOA
What's special
New fireplace insertPatio areaFenced rear yardFull formal dining roomBeautiful garage conversionNew interior doorsProfessional landscaping
- 69 days
- 74
- 1
Zillow last checked:
Listing updated:
Listed by:
Coldwell Banker Prime Prop,Inc 315-622-0161,
James Burnham 315-622-0161
Source: NYSAMLSs,MLS#: S1692886 Originating MLS: Syracuse
Originating MLS: SyracuseFacts & features
Interior
Bedrooms & bathrooms
- Bedrooms: 4
- Bathrooms: 2
- Full bathrooms: 2
- Main level bedrooms: 1
Heating
- Gas, Baseboard, Hot Water
Appliances
- Included: Dishwasher, Exhaust Fan, Electric Oven, Electric Range, Gas Water Heater, Refrigerator, Range Hood
- Laundry: Main Level
Features
- Ceiling Fan(s), Entrance Foyer, Separate/Formal Living Room, Granite Counters, Bedroom on Main Level
- Flooring: Hardwood, Tile, Varies, Vinyl
- Basement: Full
- Number of fireplaces: 1
Interior area
- Total structure area: 1,742
- Total interior livable area: 1,742 sqft
- Finished area below ground: 260
Video & virtual tour
Property
Parking
- Parking features: No Garage, Driveway, Other
Features
- Levels: One
- Stories: 1
- Patio & porch: Patio
- Exterior features: Blacktop Driveway, Enclosed Porch, Fully Fenced, Porch, Patio
- Fencing: Full
Lot
- Size: 0.61 Acres
- Dimensions: 150 x 202
- Features: Rectangular, Rectangular Lot
Details
- Additional structures: Shed(s), Storage
- Parcel number: 25488902302000010400000000
- Special conditions: Standard
Construction
Type & style
- Home type: SingleFamily
- Architectural style: Split Level
- Property subtype: Single Family Residence
Materials
- Blown-In Insulation, Stone, Vinyl Siding
- Foundation: Block
Condition
- Resale
- Year built: 1963
Utilities & green energy
- Sewer: Septic Tank
- Water: Connected, Public
- Utilities for property: Cable Available, High Speed Internet Available, Water Connected
Community & HOA
Community
- Subdivision: Oneida Reservation
Location
- Region: Kirkville
Financial & listing details
- Price per square foot: $187/sqft
- Tax assessed value: $120,000
- Annual tax amount: $4,921
- Date on market: 7/8/2026
- Cumulative days on market: 69 days
- Listing terms: Cash,Conventional,FHA,VA Loan
Estimated market value
Not available
Estimated sales range
Not available
Not available
Price history
| Date | Event | Price |
|---|---|---|
| 7/21/2026 | Pending sale | $324,900$187/sqft |
Source:  NYSAMLSs #S1692886 Report a problem NYSAMLSs #S1692886 Report a problem | ||
| 7/8/2026 | Listed for sale | $324,900$187/sqft |
Source: NYSAMLSs #S1692886 Report a problem | ||
Public tax history
Tax history is unavailable.
Monthly payment
Climate risks
Neighborhood: 13082
Nearby schools
Schools provided by the listing agent
- High: Chittenango High
- District: Chittenango
Source: NYSAMLSs. This data may not be complete. We recommend contacting the local school district to confirm school assignments for this home.
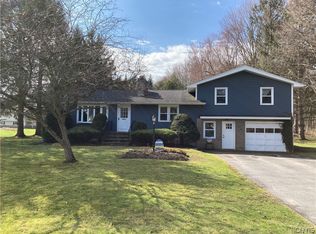
Similar homes
- $289,9004 bd2 ba1.8k sqft1500 Salt Springs Rd, Syracuse, NY 13214For Sale
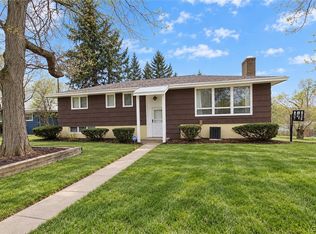
 MLS ID #S1714231, Timothy Hourigan, Listing by: Redfin Real Estate. NYSAMLSs
 - $324,9004 bd2 ba1.6k sqft13 Inglesid Ln, Liverpool, NY 13090For Sale
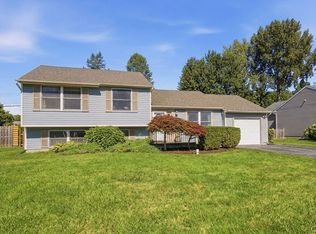 MLS ID #S1713456, Briana Payne, Listing by: Real Broker NY LLC. NYSAMLSs
 - $369,9003 bd2 ba1.5k sqft107 Edwards Dr, Fayetteville, NY 13066For Sale
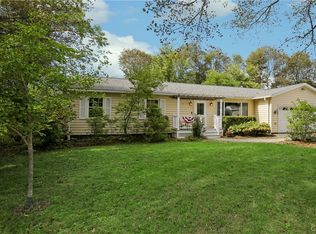 MLS ID #S1713784, Kathryn MacDonald, Listing by: Oak Tree Real Estate. NYSAMLSs
 - $415,0004 bd3 ba1.6k sqft118 Horizon Dr, Chittenango, NY 13037For Sale
 MLS ID #S1713998, Sara Feola-Marcoccia, Listing by: Howard Hanna Real Estate. NYSAMLSs
 - $280,0003 bd2 ba1.4k sqft5001 Driftwood Dr, Liverpool, NY 13088For SaleMLS ID #S1714855, Angela Coffey, Listing by: Howard Hanna Real Estate. NYSAMLSs
- $325,0003 bd3 ba1.3k sqft15 Drumlins Ter, Syracuse, NY 13224For SaleMLS ID #S1693988, Steven Frank, Listing by: Keller Williams Syracuse. NYSAMLSs
- $325,0004 bd3 ba2.1k sqft151 Terrace Way, Camillus, NY 13031For SaleMLS ID #S1713467, Ashley Ripley, Listing by: Howard Hanna Real Estate. NYSAMLSs
- $315,0004 bd3 ba1.6k sqft7330 Obrien Rd, Baldwinsville, NY 13027For SaleMLS ID #S1688886, Robert McTague, Listing by: Howard Hanna Real Estate. NYSAMLSs
- $299,9003 bd2 ba1.4k sqft4753 W Seneca Tpke, Syracuse, NY 13215For SaleMLS ID #S1713063, Stephanie Scriven, Listing by: Home With Us Realty Group, LLC. NYSAMLSs
- $362,0004 bd2 ba2.5k sqft125 Jay St, Chittenango, NY 13037For SaleMLS ID #S1705291, Alice Rinaldo, Listing by: Keller Williams Syracuse. NYSAMLSs
- $339,9003 bd3 ba2.2k sqft4939 Gorge Rd, Cazenovia, NY 13035For SaleMLS ID #S1710296, Amy Haskins, Listing by: Acropolis Realty Group LLC. NYSAMLSs
- $279,9003 bd3 ba1.5k sqft101 Moyer Heights Dr, Liverpool, NY 13088For SaleMLS ID #S1707726, Taylor Tagliamonte, Listing by: Hunt Real Estate Era. NYSAMLSs
- $289,9004 bd2 ba2.3k sqft7815 Main St, Fabius, NY 13063For SaleMLS ID #S1713127, Sarah Holbrook, Listing by: WEICHERT, REALTORS-TBG. NYSAMLSs
- $240,0003 bd2 ba1.3k sqft150 Wilson Dr, East Syracuse, NY 13057For SaleMLS ID #S1713328, James Scanlon, Listing by: Berkshire Hathaway CNY Realty. NYSAMLSs
- $350,0001 bd1 ba920 sqft2453 Coulter Cove Rd, Chittenango, NY 13037For SaleMLS ID #S1713962, Colleen J. Guerin, Listing by: Kirnan Real Estate. NYSAMLSs
- $219,9003 bd2 ba1.4k sqft8921 Ash Ln, Bridgeport, NY 13030For SaleMLS ID #S1709778, Mark Bell Jr., Listing by: Bell Home Team. NYSAMLSs
- $344,9004 bd2 ba1.5k sqft205 Sizzano Trl, Syracuse, NY 13209For SaleMLS ID #S1708893, Kathryn G Woodruff, Listing by: WEICHERT, REALTORS-TBG. NYSAMLSs
- $375,0004 bd3 ba2.2k sqft8360 Cazenovia Rd, Manlius, NY 13104For SaleMLS ID #S1693971, Emily Herlihy Brown, Listing by: Howard Hanna Real Estate. NYSAMLSs
- $379,9004 bd2 ba1.9k sqft1020 Marlyn Park Dr, Cazenovia, NY 13035For SaleMLS ID #S1713781, Lynn Hart, Listing by: Keller Williams Syracuse. NYSAMLSs
- $399,9003 bd4 ba1.7k sqft101 Lorian Dr, North Syracuse, NY 13212For SaleMLS ID #S1710630, Joyce Cardone, Listing by: Rooftop Realty Group LLC. NYSAMLSs
