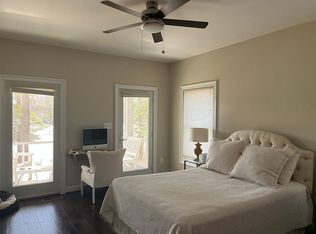
Tucked away in a quiet neighborhood in the heart of Virginia's Northern Neck, just 7 miles form Kilmarnock, 858 Harmony Hills Circle is a rare waterfront property offering great views, serene privacy, deep water and exceptional versatility on 4.76 acres. Whether you're seeking a full-time residence, weekend getaway, or multi-generational home, this estate delivers. The main residence offers a custom built home with walls of windows that frame wide views of the water. The layout includes 4 bedrooms, 3 full bathrooms, and a bright kitchen that opens to a dining room and waterside deck. The attic offers a huge storage area that could be converted to a studio. The guest house provides additional living space with a full bedroom, bathroom, and kitchenette — ideal for guests or potential rental income. A detached 48 x 30 workshop adds functionality for hobbyists, artists, or gear storage. Step outside to your private dock featuring 4-5 ft water depth with a 15k lb boat lift and covered slip located on Mill Creek, a known deep water sailboat harbor, and enjoy boating, fishing, crabbing, or kayaking. You can enjoy gardening in the organic raised beds or go for a walk or bike ride on the quiet neighborhood circle. Mature trees and professional landscaping enhance the sense of peace and privacy. See attached feature sheet for more details. Please do not drive by. Shown by appointment only. This is a must see property!
Sold for $1,375,000
$1,375,000
858 Harmony Hills Cir, Heathsville, VA 22473
5beds
3,247sqft
Waterfront Residential
Built in 2000
4.76 Acres Lot
$1,387,900 Zestimate®
$423/sqft
$3,110 Estimated rent
Home value
$1,387,900
Estimated sales range
Not available
$3,110/mo
Zestimate® history
Owner options
List your home for rent
$3,110/mo
Rent Zestimate®
Find your next renter with Zillow Rental Manager. Plus, with online applications, you can quickly screen prospective tenants – for free.
$3,110/mo
Rent Zestimate®
Refinance and save
$7,864/mo
Est. payment
Refinancing to a lower rate could help reduce your monthly payments and save thousands over the life of the loan.
$7,864/mo
Est. payment
Explore your selling options
Work with a Zillow partner agent
Leverage their expertise and Zillow's premium Showcase listings to get your home seen by more buyers.
Get startedList with your own agent
Get your home in front of millions of buyers by listing it on Zillow.
Learn how to do itSell it yourself
Take full control of how buyers see your home on Zillow by listing For Sale by Owner (FSBO).
List your homeWhat's special
Zillow last checked:
Listing updated:
Listed by:
Richie Burgess,
Bragg & Company
Bought with:
Beth Groner, 0225241973
Keller Williams Fairfax Gateway
Source: Northern Neck AOR,MLS#: 119007
Facts & features
Interior
Bedrooms & bathrooms
- Bedrooms: 5
- Bathrooms: 4
- Full bathrooms: 4
Bedroom 1
- Level: First
- Area: 214.56
- Dimensions: 14.2 x 15.11
Bedroom 2
- Level: Second
- Area: 215.76
- Dimensions: 17.4 x 12.4
Bedroom 3
- Level: Second
- Area: 308.14
- Dimensions: 14.2 x 21.7
Bedroom 4
- Level: Second
- Area: 129.47
- Dimensions: 12.1 x 10.7
Dining room
- Features: Dining Room, Kitchen-Bar
- Level: First
- Area: 170.24
- Dimensions: 13.3 x 12.8
Kitchen
- Level: First
- Area: 246.5
- Dimensions: 14.5 x 14.5
Living room
- Level: First
- Area: 368.28
- Dimensions: 18.6 x 19.8
Heating
- Natural Gas, Heat Pump
Cooling
- Ceiling Fan(s), Heat Pump
Appliances
- Included: Convection Oven, Dishwasher, Dryer, Microwave, Refrigerator, Under Cabinet Refrigerator, Wall Oven, Washer, Wine Cooler, Gas Water Heater, Tankless Water Heater
Features
- 1st Floor Bedroom, Cathedral/Vaulted/Tray Ceilings, Ceiling 9 Ft+, Dining Room, Great Room, Walk-In Closet(s), Wet Bar
- Flooring: Hardwood, Tile, Vinyl
- Doors: Storm Door(s)
- Windows: Double Pane Windows
- Basement: Crawl Space
- Has fireplace: Yes
- Fireplace features: Great Room, Gas Log
Interior area
- Total structure area: 3,247
- Total interior livable area: 3,247 sqft
Property
Parking
- Parking features: Detached, Multi Car, Stone Driveway
- Has garage: Yes
- Has uncovered spaces: Yes
Features
- Levels: Two
- Patio & porch: Deck, Screened Porch
- Has view: Yes
- View description: River/Creek View
- Has water view: Yes
- Water view: River/Creek View
- Waterfront features: Pier/Dock, River/Creek Front
- Body of water: Great Wicomico River
- Frontage length: 195
Lot
- Size: 4.76 Acres
- Features: 2-4.9 acres
Details
- Additional structures: Barn(s), Workshop
- Parcel number: 43A116
- Zoning description: R1
Construction
Type & style
- Home type: SingleFamily
- Architectural style: Cape Cod
- Property subtype: Waterfront Residential
Materials
- Sheetrock Walls, Block, HardiPlank Type, Vinyl Siding
- Roof: Age 10+ yrs,Composition
Condition
- Year built: 2000
Utilities & green energy
- Sewer: Septic Tank
- Water: Artesian
Community & HOA
Community
- Security: Smoke Detector(s)
- Subdivision: Harmony Hills
HOA
- Has HOA: No
Location
- Region: Heathsville
Financial & listing details
- Price per square foot: $423/sqft
- Tax assessed value: $638,500
- Annual tax amount: $4,725
- Date on market: 6/27/2025
- Listing terms: Cash,Conventional,1031 Exchange
Price history
| Date | Event | Price |
|---|---|---|
| 3/11/2026 | Sold | $1,375,000-8%$423/sqft |
Source: Northern Neck AOR #119007 Report a problem | ||
| 1/26/2026 | Contingent | $1,495,000$460/sqft |
Source: Northern Neck AOR #119007 Report a problem | ||
| 9/2/2025 | Price change | $1,495,000-6.3%$460/sqft |
Source: Northern Neck AOR #119007 Report a problem | ||
| 6/27/2025 | Listed for sale | $1,595,000$491/sqft |
Source: Northern Neck AOR #119007 Report a problem | ||
Public tax history
| Year | Property taxes | Tax assessment |
|---|---|---|
| 2025 | $4,725 +12.1% | $638,500 |
| 2024 | $4,214 +8.2% | $638,500 |
| 2023 | $3,895 | $638,500 |
| 2022 | $3,895 | $638,500 |
| 2021 | $3,895 +3.4% | $638,500 |
| 2020 | $3,767 +2.7% | $638,500 +2.7% |
| 2019 | $3,670 | $622,000 +9% |
| 2018 | -- | $570,700 |
| 2017 | -- | $570,700 |
| 2016 | -- | $570,700 |
| 2015 | -- | $570,700 |
| 2014 | -- | $570,700 -4.6% |
| 2013 | -- | $598,200 +3.1% |
| 2012 | -- | $580,300 |
| 2011 | -- | $580,300 |
| 2010 | -- | $580,300 |
Find assessor info on the county website
Neighborhood: 22473
Nearby homes
- $845,2004 bd4 ba2.7k sqft826 Harmony Hills Cir, Heathsville, VA 22473Off Market
- $812,500-- bd-- ba-- sqft832 Harmony Hills Cir, Heathsville, VA 22473Off Market
- $732,200-- bd-- ba-- sqft120 Harmony Way, Heathsville, VA 22473Off Market
- $502,2003 bd2 ba2.1k sqft808 Harmony Hills Cir, Heathsville, VA 22473Off Market
- $693,100-- bd-- ba-- sqft146 Harmony Way, Heathsville, VA 22473Off Market
- $690,0003 bd2 ba1.8k sqft222 Harmony Way, Heathsville, VA 22473Off Market
- $40,400-- bd-- ba-- sqft146 Harmony Way, Heathsville, VA 22473Off Market
- $1,177,600-- bd-- ba-- sqft148 E Harmony Cir, Heathsville, VA 22473Off Market
Nearby schools
GreatSchools rating
- 6/10Northumberland Elementary SchoolGrades: PK-5Distance: 8.7 mi
- 5/10Northumberland Middle SchoolGrades: 6-8Distance: 9 mi
- 5/10Northumberland High SchoolGrades: 9-12Distance: 8.9 mi


Get pre-qualified for a loan
At Zillow Home Loans, we can pre-qualify you in as little as 5 minutes with no impact to your credit score.An equal housing lender. NMLS #10287.
- Virginia
- Northumberland County
- Heathsville
- 22473
- 858 Harmony Hills Cir
Nearby cities
Nearby zip codes
Other Heathsville Topics
