MULTIPLE OFFERS RECEIVED. HIGHEST AND BEST HAS BEEN CALLED FOR AND IS DUE 4-26-26 AT 5 PM. This one is Special. Welcome to 858 Hathaway Court in highly sought-after North Aurora. This is a truly exceptional, custom built residence tucked at the end of a quiet cul-de-sac. Set on a premium 1/3-acre lot, this home offers a rare combination of privacy, craftsmanship, and lifestyle, backing directly to a scenic 17-mile bike and walking path with peaceful wooded views. From the moment you step inside, the quality is undeniable. Rich custom woodwork, hardwood flooring, 10 ft ceilings, oversized custom windows, and 9-foot paneled doors create a warm yet refined feel throughout. The kitchen is designed for everyday living and entertaining, featuring granite countertops, stainless steel appliances, double ovens, and beautifully crafted cabinetry with ample storage. The home's multi-level design offers incredible flexibility, including a dedicated private office or library, complete with custom built-ins and detailed wainscoting. There is also a dedicated bar area, perfect for entertaining. Upstairs, the primary suite serves as a true retreat with dual walk-in closets and a spa-like bath featuring double vanities and a soaking tub and a walk in shower. The three additional bedrooms are spacious, and enjoy abundant closet space. One of the bedrooms enjoys a private, full bathroom. The carpet upstairs is new in April of 2026. This home features two full masonry fireplaces, adding character and comfort, and the finished basement takes the home to another level. With radiant in-floor heat this space is built for enjoyment and function, offering a game room, recreation area, exercise room, a fifth bedroom and a full bathroom. The three car garage also has radiant in floor heating. Step outside and the lifestyle continues. The professionally landscaped yard is designed for relaxation and entertaining, complete with an in-ground pool, fire pit, and direct access to miles of trails, creating a private outdoor oasis that's hard to find. This is more than a home...it's a one-of-a-kind opportunity in North Aurora, combining custom craftsmanship, an unbeatable setting, and the kind of everyday luxury that stands out in today's market. Important updates the Sellers have made: HVAC under 5 years old. GE Monogram refrigerator is under 6 years old. Water softener is under 4 years old. Pool heater is under 2 years old.
Closed
$776,000
858 Hathaway Ct, North Aurora, IL 60542
5beds
3,767sqft
Single Family Residence
Built in 2004
0.33 Acres Lot
$777,200 Zestimate®
$206/sqft
$4,203 Estimated rent
Home value
$777,200
$707,000 - $855,000
$4,203/mo
Zestimate® history
Owner options
List your home for rent
$4,203/mo
Rent Zestimate®
Find your next renter with Zillow Rental Manager. Plus, with online applications, you can quickly screen prospective tenants – for free.
$4,203/mo
Rent Zestimate®
Refinance and save
$5,892/mo
Est. payment
Refinancing to a lower rate could help reduce your monthly payments and save thousands over the life of the loan.
$5,892/mo
Est. payment
Explore your selling options
Work with a Zillow partner agent
Leverage their expertise and Zillow's premium Showcase listings to get your home seen by more buyers.
Get startedList with your own agent
Get your home in front of millions of buyers by listing it on Zillow.
Learn how to do itSell it yourself
Take full control of how buyers see your home on Zillow by listing For Sale by Owner (FSBO).
List your homeWhat's special
In-ground poolFire pitDouble ovensOversized custom windowsGranite countertopsHardwood flooringStainless steel appliances
Zillow last checked:
Listing updated:
Listed by:
Kathy Brothers, ABR 630-201-4664,
Keller Williams Innovate - Aurora
Bought with:
Rita Schoenthal
Keller Williams Inspire - Geneva
Source: MRED as distributed by MLS GRID,MLS#: 12626082
Facts & features
Interior
Bedrooms & bathrooms
- Bedrooms: 5
- Bathrooms: 5
- Full bathrooms: 4
- 1/2 bathrooms: 1
Rooms
- Room types: Office, Recreation Room, Game Room, Bedroom 5, Sun Room, Other Room
Primary bedroom
- Features: Flooring (Carpet), Window Treatments (Blinds), Bathroom (Full)
- Level: Second
- Area: 374 Square Feet
- Dimensions: 22X17
Bedroom 2
- Features: Flooring (Carpet), Window Treatments (Blinds)
- Level: Second
- Area: 204 Square Feet
- Dimensions: 12X17
Bedroom 3
- Features: Flooring (Carpet), Window Treatments (Blinds)
- Level: Second
- Area: 130 Square Feet
- Dimensions: 10X13
Bedroom 4
- Features: Flooring (Carpet), Window Treatments (Blinds)
- Level: Second
- Area: 165 Square Feet
- Dimensions: 11X15
Bedroom 5
- Features: Flooring (Carpet)
- Level: Basement
- Area: 121 Square Feet
- Dimensions: 11X11
Bar entertainment
- Features: Flooring (Marble)
- Level: Basement
- Area: 150 Square Feet
- Dimensions: 10X15
Dining room
- Features: Flooring (Hardwood), Window Treatments (Blinds)
- Level: Main
- Area: 154 Square Feet
- Dimensions: 11X14
Family room
- Features: Flooring (Carpet), Window Treatments (Blinds)
- Level: Main
- Area: 420 Square Feet
- Dimensions: 21X20
Game room
- Features: Flooring (Carpet)
- Level: Basement
- Area: 450 Square Feet
- Dimensions: 30X15
Kitchen
- Features: Kitchen (Eating Area-Table Space), Flooring (Hardwood)
- Level: Main
- Area: 280 Square Feet
- Dimensions: 20X14
Laundry
- Features: Flooring (Ceramic Tile)
- Level: Main
- Area: 54 Square Feet
- Dimensions: 9X6
Living room
- Features: Flooring (Hardwood), Window Treatments (Blinds)
- Level: Main
- Area: 204 Square Feet
- Dimensions: 12X17
Office
- Features: Flooring (Hardwood), Window Treatments (Blinds)
- Level: Second
- Area: 160 Square Feet
- Dimensions: 10X16
Other
- Features: Flooring (Hardwood)
- Level: Main
- Area: 48 Square Feet
- Dimensions: 6X8
Recreation room
- Features: Flooring (Carpet)
- Level: Basement
- Area: 600 Square Feet
- Dimensions: 40X15
Sun room
- Features: Flooring (Ceramic Tile)
- Level: Main
- Area: 132 Square Feet
- Dimensions: 11X12
Heating
- Natural Gas, Forced Air, Radiant, Sep Heating Systems - 2+, Radiant Floor
Cooling
- Central Air
Appliances
- Included: Double Oven, Microwave, Dishwasher, High End Refrigerator, Washer, Dryer, Disposal, Stainless Steel Appliance(s), Wine Refrigerator, Cooktop, Water Softener Owned, Humidifier
- Laundry: Main Level, Gas Dryer Hookup, Sink
Features
- Cathedral Ceiling(s), Wet Bar, Walk-In Closet(s), Bookcases, High Ceilings
- Flooring: Hardwood
- Basement: Finished,Full
- Attic: Dormer
- Number of fireplaces: 2
- Fireplace features: Wood Burning, Gas Log, Gas Starter, Family Room, Basement
Interior area
- Total structure area: 0
- Total interior livable area: 3,767 sqft
Property
Parking
- Total spaces: 3
- Parking features: Concrete, Garage Door Opener, Heated Garage, Yes, Garage Owned, Attached, Garage
- Attached garage spaces: 3
- Has uncovered spaces: Yes
Accessibility
- Accessibility features: No Disability Access
Features
- Stories: 2
- Patio & porch: Patio
- Exterior features: Fire Pit
- Pool features: In Ground
- Fencing: Fenced
Lot
- Size: 0.33 Acres
- Dimensions: 53X140X172X149
- Features: Cul-De-Sac, Forest Preserve Adjacent, Landscaped
Details
- Parcel number: 1231403001
- Special conditions: None
- Other equipment: Water-Softener Owned, Ceiling Fan(s), Sump Pump, Sprinkler-Lawn, Backup Sump Pump;
Construction
Type & style
- Home type: SingleFamily
- Property subtype: Single Family Residence
Materials
- Brick, Fiber Cement
Condition
- New construction: No
- Year built: 2004
Details
- Builder model: Custom Luxury
Utilities & green energy
- Electric: 200+ Amp Service
- Sewer: Public Sewer
- Water: Public
Community & HOA
Community
- Security: Security System
- Subdivision: Mirador
HOA
- Has HOA: Yes
- Services included: Insurance
- HOA fee: $300 annually
Location
- Region: North Aurora
Financial & listing details
- Price per square foot: $206/sqft
- Tax assessed value: $621,645
- Annual tax amount: $15,229
- Date on market: 4/24/2026
- Listing terms: Cash
- Ownership: Fee Simple
Price history
| Date | Event | Price |
|---|---|---|
| 6/26/2026 | Sold | $776,000+7%$206/sqft |
Source:  MRED as distributed by MLS GRID #12626082 Report a problem MRED as distributed by MLS GRID #12626082 Report a problem | ||
| 5/20/2026 | Listing removed | $725,000$192/sqft |
Source: MRED as distributed by MLS GRID #12626082 Report a problem | ||
| 4/27/2026 | Contingent | $725,000$192/sqft |
Source: MRED as distributed by MLS GRID #12626082 Report a problem | ||
| 4/24/2026 | Listed for sale | $725,000+57.6%$192/sqft |
Source: MRED as distributed by MLS GRID #12626082 Report a problem | ||
| 9/3/2019 | Sold | $459,900-2.1%$122/sqft |
Source: MRED as distributed by MLS GRID #10396552 Report a problem | ||
| 7/15/2019 | Pending sale | $469,900$125/sqft |
Source: CENTURY 21 Affiliated #10396552 Report a problem | ||
| 6/28/2019 | Price change | $469,900-2.1%$125/sqft |
Source: CENTURY 21 Affiliated #10396552 Report a problem | ||
| 5/29/2019 | Listed for sale | $479,900+4.3%$127/sqft |
Source: Century 21 Affiliated #10396552 Report a problem | ||
| 4/8/2016 | Sold | $460,000-4.6%$122/sqft |
Source: Public Record Report a problem | ||
| 2/3/2016 | Pending sale | $482,000$128/sqft |
Source: RE/MAX Great American North #09124971 Report a problem | ||
| 1/28/2016 | Listed for sale | $482,000+11.7%$128/sqft |
Source: RE/MAX Great American North #09124971 Report a problem | ||
| 5/4/2004 | Sold | $431,500$115/sqft |
Source: Public Record Report a problem | ||
Public tax history
| Year | Property taxes | Tax assessment |
|---|---|---|
| 2024 | $15,229 +2.3% | $207,215 +10.2% |
| 2023 | $14,884 +4.5% | $188,070 +7% |
| 2022 | $14,239 +2.8% | $175,766 +5.4% |
| 2021 | $13,849 +0.6% | $166,697 +2% |
| 2020 | $13,769 -0.8% | $163,492 +3.7% |
| 2019 | $13,884 +0.7% | $157,704 +4% |
| 2018 | $13,791 -4.1% | $151,697 -0.9% |
| 2017 | $14,374 -2.1% | $153,108 +4.7% |
| 2016 | $14,675 | $146,206 +2.3% |
| 2015 | -- | $142,877 +3.2% |
| 2014 | -- | $138,380 +2% |
| 2013 | -- | $135,680 -3.4% |
| 2012 | -- | $140,401 -16.5% |
| 2011 | -- | $168,198 -9.6% |
| 2010 | -- | $185,959 +2.6% |
| 2009 | -- | $181,211 +2.1% |
| 2008 | -- | $177,466 +0.5% |
| 2007 | -- | $176,651 +5.5% |
| 2006 | -- | $167,379 +3.3% |
| 2005 | -- | $162,000 +83% |
| 2004 | -- | $88,501 +1970.7% |
| 2003 | -- | $4,274 +5.5% |
| 2002 | -- | $4,052 |
Find assessor info on the county website
Neighborhood: 60542
Nearby homes
- $675,1003 bd2 ba3.1k sqft850 Hathaway Ct, North Aurora, IL 60542Off Market

- $710,0003 bd4 ba3.3k sqft866 Hathaway Ct, North Aurora, IL 60542Off Market

- $615,9005 bd4 ba3.4k sqft842 Hathaway Ct, North Aurora, IL 60542Off Market

- $573,5005 bd4 ba3.5k sqft859 Hathaway Ct, North Aurora, IL 60542Off Market
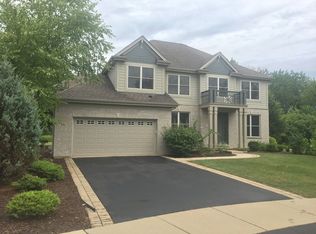
- $627,5005 bd5 ba3.3k sqft851 Hathaway Ct, North Aurora, IL 60542Off Market
- $691,2005 bd5 ba3.7k sqft834 Hathaway Ct, North Aurora, IL 60542Off Market
- $645,0004 bd4 ba3.3k sqft843 Hathaway Ct, North Aurora, IL 60542Sold
- $602,5005 bd-- ba3.6k sqft826 Hathaway Ct, North Aurora, IL 60542Off Market
Nearby schools
GreatSchools rating
- 7/10Fearn Elementary SchoolGrades: K-5Distance: 0.3 mi
- 6/10Jewel Middle SchoolGrades: 6-8Distance: 0.5 mi
- 4/10West Aurora High SchoolGrades: 9-12Distance: 3.8 mi
Schools provided by the listing agent
- Elementary: Fearn Elementary School
- Middle: Herget Middle School
- High: West Aurora High School
- District: 129
Source: MRED as distributed by MLS GRID. This data may not be complete. We recommend contacting the local school district to confirm school assignments for this home.
Get a cash offer in 3 minutes
Find out how much your home could sell for in as little as 3 minutes with a no-obligation cash offer.
Estimated market value
$777,200
Get a cash offer in 3 minutes
Find out how much your home could sell for in as little as 3 minutes with a no-obligation cash offer.
Estimated market value
$777,200
- Illinois
- Kane County
- North Aurora
- 60542
- 858 Hathaway Ct
Nearby cities
Nearby zip codes
Other North Aurora Topics
