Skip main navigation
Off market
  • $315,100

    858 Highland Dr, Las Vegas, NM 87701

    4beds
    1,836sqft
    SingleFamily
    Built in 1950
    0.38 Acres Lot
    $315,100 Zestimate®
    $172/sqft
    $2,760 Estimated rent

    Home value

    $315,100

    $284,000 - $350,000

    $2,760/mo

    Zestimate® history
    Loading
    Loading...

    Owner options

    List your home for rent

    $2,760/mo

    Rent Zestimate®

    Find your next renter with Zillow Rental Manager. Plus, with online applications, you can quickly screen prospective tenants – for free.

    Learn more

    $2,760/mo

    Rent Zestimate®

    Refinance and save

    $1,871/mo

    Est. payment

    Refinancing to a lower rate could help reduce your monthly payments and save thousands over the life of the loan.

    See today's rates

    $1,871/mo

    Est. payment

    Explore your selling options

    Work with a Zillow partner agent

    Leverage their expertise and Zillow's premium Showcase listings to get your home seen by more buyers.

    Get started

    List with your own agent

    Get your home in front of millions of buyers by listing it on Zillow.

    Learn how to do it

    Sell it yourself

    Take full control of how buyers see your home on Zillow by listing For Sale by Owner (FSBO).

    List your home

    What's special

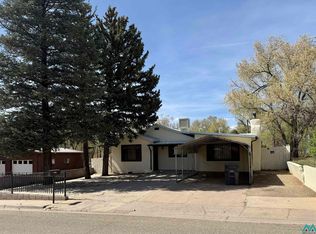
    This ranch style home on a large double lot with undeveloped acreage behind it features 1836 sq ft of very livable space, a single car garage and another out building that houses another single car covered parking space and a workshop. There is also a carport attached to the house. We've comfortably parked an additional 7 cars next to the house off-street. Entering the house from the front puts you in the living room with clear lines of site out the back to the the undeveloped acreage. A large picture window surrounded by double-hung windows provides significant light in the living room and dining room. Additional double-hung windows in the living room, dining room and kitchen ensure plenty of light. A pass-through between the kitchen and dining room provides a breakfast space and gives an open feel, while separating the dining room and galley kitchen. Although small the kitchen has hosted up to 11 people cooking at the same time and is laid out with 2 steps between the double sink, stove, prep counter and refrigerator. Significant below- and above-counter cabinets provide ample space for kitchen utensils and food storage and features rollout shelves. The front suite of two bedrooms and bathroom are off the living room in a separate hallway. Each bedroom is sufficiently sized for a double bed several dressers and a large closet. The bathroom includes a tub, shower sink, toilet and space for another cabinet. Behind the kitchen is a mud room and back door that leads to a cement patio surrounded on three sides by the house and garage. The 80 gallon water heater is solar panel ready and the panels are in the garage just waiting to be reinstalled. A hallway offers access to the laundry room and the master bedroom as well as a fourth bedroom, which contains a half bath. The master bedroom is spacious and includes a separate bathroom with bathtub, shower, sink and toilet.

    This property is not currently displayed as for sale or rent on Zillow. This may be different from what's on other websites or public sources.

    Facts & features

    Interior

    Bedrooms & bathrooms
    • Bedrooms: 4
    • Bathrooms: 3
    • Full bathrooms: 2
    • 1/2 bathrooms: 1
    Appliances
    • Included: Dishwasher, Range / Oven, Refrigerator
    Features
    • Flooring: Tile, Carpet, Hardwood, Laminate, Linoleum / Vinyl
    • Basement: None
    • Has fireplace: Yes
    Interior area
    • Total interior livable area: 1,836 sqft

    Property

    Parking
    • Total spaces: 11
    • Parking features: Carport, Garage - Detached, Off-street, On-street
    Features
    • Exterior features: Wood, Wood products, Brick
    • Has view: Yes
    • View description: Park, Mountain
    Lot
    • Size: 0.38 Acres
    Details
    • Parcel number: R0069680

    Construction

    Type & style
    • Home type: SingleFamily
    Materials
    • Roof: Metal
    Condition
    • Year built: 1950

    Community & HOA

    Location
    • Region: Las Vegas

    Financial & listing details

    • Price per square foot: $172/sqft
    • Tax assessed value: $234,350
    • Annual tax amount: $2,254

    Price history

    DateEventPrice
    6/24/2026Listing removed$265,000$144/sqft
    Source: New Mexico MLS #20225879 Report a problem
    4/20/2023Listing removed--
    Source: SFARMLS #202233732 Report a problem
    12/8/2022Price change$265,000-5.4%$144/sqft
    Source: New Mexico MLS #20225879 Report a problem
    11/22/2022Price change$280,000-5.1%$153/sqft
    Source: New Mexico MLS #20225879 Report a problem
    10/31/2022Listed for sale$295,000+18%$161/sqft
    Source: New Mexico MLS #20225879 Report a problem
    3/24/2021Listing removed--
    Source: Owner Report a problem
    7/28/2020Listing removed$250,000$136/sqft
    Source: Owner Report a problem
    5/11/2020Listed for sale$250,000$136/sqft
    Source: Owner Report a problem

    Public tax history

    YearProperty taxesTax assessment
    2025$2,254 +1%$78,117 +3%
    2024$2,233 +2.1%$75,842 +3%
    2023$2,187 +4.5%$73,632 +3%
    2022$2,094 +3.9%$71,487 +3%
    2021$2,016 +7.4%$69,405 +6.1%
    2018$1,876 +7.1%$65,422 +3%
    2017$1,752 -2.9%$63,517 +1.7%
    2013$1,804 +6.6%$62,456 +6.1%
    2011$1,691 $58,867
    Find assessor info on the county website

    Neighborhood: 87701

    Nearby schools

    GreatSchools rating
    Get a cash offer in 3 minutes
    Find out how much your home could sell for in as little as 3 minutes with a no-obligation cash offer.
    Estimated market value
    $315,100
    Get a cash offer in 3 minutes
    Find out how much your home could sell for in as little as 3 minutes with a no-obligation cash offer.
    Estimated market value
    $315,100