Main-Level Living at Its Finest — Move-In Ready & Beautifully Updated Step into effortless main-level living in this beautifully maintained 4-bedroom, 3-bath home, where an open floor plan and abundant natural light create an inviting, airy feel from the moment you walk in. At the heart of the home, the chef-inspired kitchen shines with quartz countertops, a butcher block prep area, a gas range, and a striking mix of stainless steel and black appliances — all wrapped in abundant cabinetry for effortless storage. Skylights throughout flood the home with sunshine, adding warmth to every room. Retreat to the spa-like primary bath, remodeled with dual shower heads and electronic controls for a daily escape you won't want to leave. Downstairs, the cozy basement family room centers around a gas fireplace — the perfect spot for movie nights or curling up on a snowy Colorado evening. Outside, the large backyard deck is made for entertaining, morning coffee while the recently professionally xeriscaped yard — featuring artificial turf and rock — means more time enjoying your outdoor space and less time maintaining it. Rounding out this move-in-ready gem: a two-car garage and thoughtful updates throughout. This is main-level living, done right — schedule your showing today!
Pending
Price cut: $6K (7/25)
$429,000
858 Hubbell Dr, Colorado Springs, CO 80911
4beds
2,340sqft
Single Family Residence
Built in 1992
6,272 Square Feet Lot
$-- Zestimate®
$183/sqft
$-- HOA
What's special
- 59 days
- 239
- 9
Zillow last checked:
Listing updated:
Listed by:
Amy Kunce-Martinez 719-661-1199,
The Cutting Edge
Source: elevateMLS,MLS#: 6698621
Facts & features
Interior
Bedrooms & bathrooms
- Bedrooms: 4
- Bathrooms: 3
- Full bathrooms: 1
- 3/4 bathrooms: 2
Other
- Level: Main
Heating
- Forced Air, Natural Gas
Cooling
- Ceiling Fan(s), Central Air
Appliances
- Included: Dishwasher, Disposal, Exhaust Fan, Microwave, Refrigerator, Self Cleaning Oven, Washer
Features
- High Speed Internet
- Flooring: Wood Laminate
- Basement: Full,Partially Finished
- Has fireplace: Yes
- Fireplace features: Basement
Interior area
- Total structure area: 2,340
- Total interior livable area: 2,340 sqft
- Finished area above ground: 1,528
- Finished area below ground: 812
Video & virtual tour
Property
Parking
- Total spaces: 2
- Parking features: Attached, Even with Main Level, Concrete Driveway
- Attached garage spaces: 2
Features
- Patio & porch: Wood Deck
- Fencing: Back Yard
Lot
- Size: 6,272 Square Feet
- Features: Level, Landscaped
Details
- Parcel number: 6513106112
Construction
Type & style
- Home type: SingleFamily
- Architectural style: Ranch
- Property subtype: Single Family Residence
Materials
- Brick, Wood Siding, Frame
- Roof: Composite Shingle
Condition
- Existing Home
- New construction: No
- Year built: 1992
Utilities & green energy
- Water: Municipal
- Utilities for property: Electricity Connected, Natural Gas Connected
Community & HOA
Location
- Region: Colorado Springs
Financial & listing details
- Price per square foot: $183/sqft
- Tax assessed value: $420,298
- Annual tax amount: $2,441
- Date on market: 7/9/2026
- Listing terms: Cash,Conventional,FHA,VA Loan
- Electric utility on property: Yes
Estimated market value
Not available
Estimated sales range
Not available
Not available
Price history
| Date | Event | Price |
|---|---|---|
| 8/25/2026 | Pending sale | $429,000$183/sqft |
Source:  elevateMLS #6698621 Report a problem elevateMLS #6698621 Report a problem | ||
| 7/25/2026 | Price change | $429,000-1.4%$183/sqft |
Source: elevateMLS #6698621 Report a problem | ||
| 7/9/2026 | Listed for sale | $434,999+2.8%$186/sqft |
Source: elevateMLS #6698621 Report a problem | ||
| 4/4/2024 | Sold | $423,000-1.6%$181/sqft |
Source: elevateMLS #8062175 Report a problem | ||
| 11/22/2023 | Price change | $429,900-2.3%$184/sqft |
Source: elevateMLS #8062175 Report a problem | ||
| 11/1/2023 | Listed for sale | $439,900-0.4%$188/sqft |
Source: elevateMLS #8062175 Report a problem | ||
| 10/17/2023 | Listing removed | -- |
Source: Zillow Rentals Report a problem | ||
| 10/7/2023 | Listed for rent | $2,795$1/sqft |
Source: Zillow Rentals Report a problem | ||
| 8/24/2023 | Listing removed | -- |
Source: Zillow Rentals Report a problem | ||
| 8/9/2023 | Price change | $2,795-0.7%$1/sqft |
Source: Zillow Rentals Report a problem | ||
| 7/18/2023 | Listed for rent | $2,815$1/sqft |
Source: Zillow Rentals Report a problem | ||
| 8/1/2022 | Sold | $441,600-0.8%$189/sqft |
Source: Public Record Report a problem | ||
| 7/7/2022 | Contingent | $445,000$190/sqft |
Source: elevateMLS #4436356 Report a problem | ||
| 7/5/2022 | Price change | $445,000-1.1%$190/sqft |
Source: elevateMLS #4436356 Report a problem | ||
| 7/3/2022 | Listed for sale | $449,900$192/sqft |
Source: elevateMLS #4436356 Report a problem | ||
| 7/3/2022 | Contingent | $449,900$192/sqft |
Source: elevateMLS #4436356 Report a problem | ||
| 6/25/2022 | Listed for sale | $449,900+61.2%$192/sqft |
Source: elevateMLS #4436356 Report a problem | ||
| 2/5/2020 | Sold | $279,100$119/sqft |
Source: Public Record Report a problem | ||
| 12/30/2019 | Pending sale | $279,100$119/sqft |
Source: HomeSmart #2467901 Report a problem | ||
| 12/19/2019 | Listed for sale | $279,100$119/sqft |
Source: Homesmart Cherry Creek #2467901 Report a problem | ||
| 10/26/2019 | Listing removed | $279,100$119/sqft |
Source: HomeSmart #2467901 Report a problem | ||
| 10/11/2019 | Pending sale | $279,100$119/sqft |
Source: HomeSmart #2467901 Report a problem | ||
| 10/7/2019 | Listed for sale | $279,100+55.1%$119/sqft |
Source: Homesmart Cherry Creek #2467901 Report a problem | ||
| 8/26/2003 | Sold | $179,900+45.1%$77/sqft |
Source: Public Record Report a problem | ||
| 9/26/1994 | Sold | $124,000$53/sqft |
Source: Public Record Report a problem | ||
Public tax history
| Year | Property taxes | Tax assessment |
|---|---|---|
| 2025 | $1,995 +2.5% | $29,630 -2.9% |
| 2024 | $1,946 +25% | $30,500 |
| 2023 | $1,557 -7.3% | $30,500 +46.3% |
| 2022 | $1,679 | $20,850 -2.8% |
| 2021 | -- | $21,450 +15.9% |
| 2020 | $1,490 +63.9% | $18,500 |
| 2019 | $909 +21.9% | $18,500 +17.2% |
| 2018 | $746 +1.1% | $15,790 |
| 2017 | $737 -1.1% | $15,790 +6.1% |
| 2016 | $746 +41% | $14,880 |
| 2015 | $529 +4.5% | $14,880 +6.7% |
| 2014 | $506 | $13,940 |
| 2013 | -- | -- |
| 2012 | -- | $14,210 |
| 2011 | $1,095 | $14,210 -7.7% |
| 2010 | -- | $15,390 |
| 2009 | -- | $15,390 |
| 2008 | -- | $15,390 |
| 2006 | -- | $15,390 +17.8% |
| 2004 | -- | $13,070 |
| 2003 | $1,036 +7.1% | $13,070 -9.9% |
| 2002 | $967 +7.7% | $14,500 +14.6% |
| 2001 | $898 | $12,650 |
Find assessor info on the county website
Monthly payment
Est. payment
Payment breakdown
Explore the cost of this home by adjusting the details. Changes won't be saved.Climate risks
Neighborhood: 80911
Nearby schools
Schools provided by the listing agent
- Elementary: Venetucci
- Middle: Watson
- High: Widefield
- District: Widefield-3
Source: elevateMLS. This data may not be complete. We recommend contacting the local school district to confirm school assignments for this home.
- $387,9004 bd3 ba1.5k sqft850 Hubbell Dr, Colorado Springs, CO 80911Off Market
- $395,0004 bd4 ba2.1k sqft866 Hubbell Dr, Colorado Springs, CO 80911Off Market
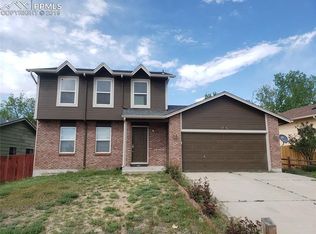
- $448,1006 bd4 ba3k sqft883 Crandall Dr, Colorado Springs, CO 80911Off Market
- $439,0004 bd4 ba3k sqft875 Crandall Dr, Colorado Springs, CO 80911Off Market

Similar homes
- $424,9005 bd3 ba1.9k sqft205 Wallace St, Colorado Springs, CO 80911For Sale
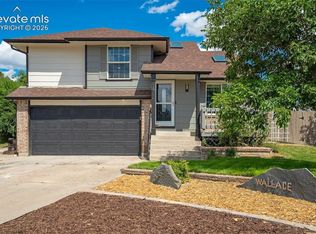
 MLS ID #3662957, Matt Tolooee, Metro Real Estate Group. elevateMLS
 - $450,0005 bd3 ba2.2k sqft625 Jayton Dr, Colorado Springs, CO 80911For Sale
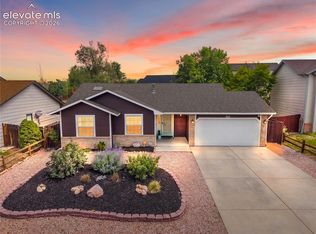 MLS ID #2745623, Derek Leif, Keller Williams Premier Realty. elevateMLS
 - $440,0004 bd4 ba2k sqft3623 Spitfire Dr, Colorado Springs, CO 80911For Sale
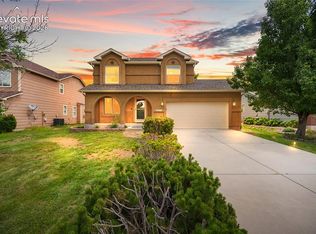 MLS ID #5553190, Becky Martinez, Summit Ridge Group LLC. elevateMLS
 - $439,0004 bd3 ba2.1k sqft7048 Ketchum Dr, Colorado Springs, CO 80911For Sale
 MLS ID #3922906, Dani Kuhlmann, Mountain City Realty Inc.. elevateMLS
 - $395,0004 bd3 ba2.1k sqft7270 Metropolitan St, Colorado Springs, CO 80911For SaleMLS ID #1756212, Alfredo Saiz PSA , Redfin Corporation. elevateMLS
- $370,0004 bd2 ba2.1k sqft612 Widefield Dr, Colorado Springs, CO 80911For SaleMLS ID #7164626, Richard Gingras REOS , Keller Williams Partners. elevateMLS
- $475,0005 bd3 ba3.3k sqft6910 Ketchum Dr, Colorado Springs, CO 80911For SaleMLS ID #4889164, Sarah McKinney, MacKenzie-Jackson Real Estate. elevateMLS
- $485,0005 bd3 ba2.8k sqft6316 Dancing Star Way, Colorado Springs, CO 80911For SaleMLS ID #8568865, Jessica Ala ABR GRI HFR MRP PSA RENE SFR SRES SRS , Faith and Freedom Realty LLC. elevateMLS
- $439,0004 bd3 ba2.5k sqft924 White Stone Way, Fountain, CO 80817For SaleMLS ID #6565615, Carlos Cruz, HomeSmart. elevateMLS
- $415,0004 bd3 ba2.1k sqft601 Rye Ridge Rd, Fountain, CO 80817For SaleMLS ID #8282360, Elizabeth Pritts MRP , The Warner Group. elevateMLS
- $435,0004 bd4 ba1.9k sqft1204 White Stone Way, Fountain, CO 80817For SaleMLS ID #5576918, Alzira Escobar-Pruitt ABR CLP GRI MRP PMN PPRES SRES , REMAX PROPERTIES. elevateMLS
- $419,9004 bd3 ba2.1k sqft8430 Sedgewick Dr, Colorado Springs, CO 80925For SaleMLS ID #4023875, Amanda Moss, Coldwell Banker Realty. elevateMLS
- $445,0004 bd3 ba2.2k sqft7578 Sun Prairie Dr, Colorado Springs, CO 80925For SaleMLS ID #9110408, Elizabeth Chapin MRP , Faith and Freedom Realty LLC. elevateMLS
- $387,0004 bd2 ba1.3k sqft4510 Hollyridge Dr, Colorado Springs, CO 80916For SaleMLS ID #3275959, Leslie Roman MRP , NextHome Elevation. elevateMLS
- $400,0003 bd2 ba1.6k sqft2165 Bainbridge Rd, Colorado Springs, CO 80916For SaleMLS ID #2015311, Travis Fraker SFR , Redfin Corporation. elevateMLS
- $425,0004 bd3 ba2.9k sqft914 Daffodil St, Fountain, CO 80817For SaleMLS ID #6020088, Elizabeth Ranals SRES PMN , Keller Williams Partners. elevateMLS
- $450,0004 bd3 ba3k sqft8929 Celebrity Ct, Fountain, CO 80817For SaleMLS ID #1996919, Chris Schaller ABR CLHMS CNHS CRS EPRO MRP RRS , REMAX PROPERTIES. elevateMLS
- $410,0004 bd3 ba2.4k sqft11015 Berry Farm Rd, Fountain, CO 80817For SaleMLS ID #9976900, Julia Vanwagenen, HomeSmart. elevateMLS
- $397,0004 bd2 ba1.7k sqft1056 Keith Dr, Colorado Springs, CO 80916For SaleMLS ID #5013325, Olga Tsuber, Exp Realty LLC. elevateMLS
- $439,9995 bd4 ba2.5k sqft1377 Grass Valley Dr, Colorado Springs, CO 80906For SaleMLS ID #1326675, Jed Johnson, Exp Realty LLC. elevateMLS
