Back on Market- no fault of seller-Must step inside to truly appreciate all this home has to offer! The main level boasts three generously sized bedrooms, offering plenty of space. A remodeled full bath features a double vanity. Living room flows into the kitchen and dining area. Fully finished walk-out basement that expands your living options. game/family room, A separate office with a wet bar offers the flexibility to double as a kitchenette, creating an ideal setup for a separate living area or guest quarters. The basement also includes a dedicated laundry area and another full bath with a double vanity. It also has a separate sleeping area. Step outside and enjoy your private 3-acres. It has a private patio with electric, playground area, above-ground pool, playhouse, and sheds for ample storage. With so much space inside and out, this home offers endless opportunities to make your own. Whether it's multi-generational living, or a home with room to grow.
Closed
Listed by: RE/MAX Platinum • Tia M Hempel-Nunn • Contact: 314-607-6803
Bought with: Fox & Riley Real Estate
Price Unknown
858 Ivy Dr, Saint Clair, MO 63077
4beds
2,236sqft
Single Family Residence
Built in 1972
3 Acres Lot
$263,600 Zestimate®
$--/sqft
$2,035 Estimated rent
Home value
$263,600
Estimated sales range
Not available
$2,035/mo
Zestimate® history
Owner options
List your home for rent
$2,035/mo
Rent Zestimate®
Find your next renter with Zillow Rental Manager. Plus, with online applications, you can quickly screen prospective tenants – for free.
$2,035/mo
Rent Zestimate®
Refinance and save
Refinancing to a lower rate could help reduce your monthly payments and save thousands over the life of the loan.
Explore your selling options
Work with a Zillow partner agent
Leverage their expertise and Zillow's premium Showcase listings to get your home seen by more buyers.
Get startedList with your own agent
Get your home in front of millions of buyers by listing it on Zillow.
Learn how to do itSell it yourself
Take full control of how buyers see your home on Zillow by listing For Sale by Owner (FSBO).
List your homeWhat's special
Zillow last checked:
Listing updated:
Listed by:
Tia M Hempel-Nunn 314-607-6803,
RE/MAX Platinum
Bought with:
Diane M Bueneman, 2017005407
Fox & Riley Real Estate
Source: MARIS,MLS#: 25012889 Originating MLS: Franklin County Board of REALTORS
Originating MLS: Franklin County Board of REALTORSFacts & features
Interior
Bedrooms & bathrooms
- Bedrooms: 4
- Bathrooms: 2
- Full bathrooms: 2
- Main level bathrooms: 1
- Main level bedrooms: 3
Heating
- Forced Air, Electric
Cooling
- Central Air, Electric
Appliances
- Included: Electric Water Heater, Water Softener Rented, Dishwasher, Microwave, Electric Range, Electric Oven, Refrigerator, Water Softener
Features
- Workshop/Hobby Area, Kitchen/Dining Room Combo, Eat-in Kitchen, Pantry, Double Vanity
- Basement: Full,Sleeping Area,Walk-Out Access
- Has fireplace: No
- Fireplace features: Recreation Room
Interior area
- Total structure area: 2,236
- Total interior livable area: 2,236 sqft
- Finished area above ground: 1,118
- Finished area below ground: 1,118
Property
Parking
- Total spaces: 1
- Parking features: RV Access/Parking, Circular Driveway
- Carport spaces: 1
- Has uncovered spaces: Yes
Features
- Levels: One
- Pool features: Above Ground
Lot
- Size: 3 Acres
- Dimensions: 308 x 430 x 333 x 409
- Features: Adjoins Wooded Area
Details
- Additional structures: Outbuilding
- Parcel number: 2930800000069000
- Special conditions: Standard
Construction
Type & style
- Home type: SingleFamily
- Architectural style: Traditional,Ranch
- Property subtype: Single Family Residence
Condition
- Year built: 1972
Utilities & green energy
- Sewer: Septic Tank
- Water: Well
Community & HOA
Community
- Subdivision: None
Location
- Region: Saint Clair
Financial & listing details
- Tax assessed value: $153,970
- Annual tax amount: $1,650
- Date on market: 3/5/2025
- Cumulative days on market: 93 days
- Listing terms: Cash,Conventional,FHA,Other,USDA Loan,VA Loan
- Ownership: Private
- Road surface type: Gravel
Price history
| Date | Event | Price |
|---|---|---|
| 6/6/2025 | Sold | -- |
Source:  MARIS #25012889 Report a problem MARIS #25012889 Report a problem | ||
| 6/4/2025 | Pending sale | $258,000$115/sqft |
Source: MARIS #25012889 Report a problem | ||
| 5/5/2025 | Contingent | $258,000$115/sqft |
Source: MARIS #25012889 Report a problem | ||
| 4/17/2025 | Listed for sale | $258,000$115/sqft |
Source: MARIS #25012889 Report a problem | ||
| 4/3/2025 | Pending sale | $258,000$115/sqft |
Source: MARIS #25012889 Report a problem | ||
| 3/7/2025 | Contingent | $258,000$115/sqft |
Source: MARIS #25012889 Report a problem | ||
| 3/5/2025 | Listed for sale | $258,000+29.1%$115/sqft |
Source: MARIS #25012889 Report a problem | ||
| 5/4/2018 | Sold | -- |
Source: MARIS #17087448 Report a problem | ||
| 3/29/2018 | Pending sale | $199,900$89/sqft |
Source: Dolan, Realtors #17087448 Report a problem | ||
| 2/27/2018 | Price change | $199,900-4.4%$89/sqft |
Source: Dolan, Realtors #17087448 Report a problem | ||
| 1/4/2018 | Price change | $209,000-1.4%$93/sqft |
Source: Dolan, Realtors #17087448 Report a problem | ||
| 11/16/2017 | Price change | $212,000-2.3%$95/sqft |
Source: Dolan, Realtors #17087448 Report a problem | ||
| 11/3/2017 | Listed for sale | $217,000$97/sqft |
Source: Dolan, Realtors #17087448 Report a problem | ||
Public tax history
| Year | Property taxes | Tax assessment |
|---|---|---|
| 2024 | $1,595 -3.3% | $29,254 -1.7% |
| 2023 | $1,650 +7.3% | $29,756 +5.9% |
| 2022 | $1,537 +0.2% | $28,097 |
| 2021 | $1,534 +6.5% | $28,097 +11.1% |
| 2020 | $1,441 +3.8% | $25,299 |
| 2019 | $1,389 +29.2% | $25,299 +34.4% |
| 2017 | $1,075 +9.7% | $18,821 +0.9% |
| 2016 | $980 | $18,656 |
| 2015 | $980 | $18,656 -1% |
| 2014 | $980 | $18,850 |
| 2013 | -- | $18,850 -2.6% |
| 2012 | -- | $19,344 |
| 2011 | -- | $19,344 -1.4% |
| 2010 | -- | $19,616 |
| 2009 | -- | $19,616 +20.1% |
| 2006 | $859 -1.1% | $16,329 |
| 2005 | $869 +12.8% | $16,329 +13.8% |
| 2004 | $770 +2.2% | $14,349 |
| 2003 | $753 +8.5% | $14,349 +8% |
| 2002 | $695 +0.4% | $13,292 |
| 2001 | $692 +19.2% | $13,292 +7.3% |
| 2000 | $581 | $12,382 |
Find assessor info on the county website
Neighborhood: 63077
Nearby homes
- $11,590-- bd-- ba-- sqftIvy Dr, Saint clair, MO 63077Off Market
- $231,7003 bd2 ba1.3k sqft846 Ivy Dr, Saint Clair, MO 63077Off Market
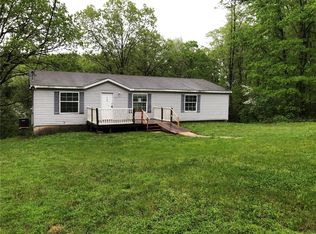
- $204,0002 bd1 ba1k sqft615 Anaconda Rd, Saint Clair, MO 63077Off Market
- $18,850-- bd-- ba1.1k sqft635 Anaconda Rd, Saint Clair, MO 63077Off Market
- $253,1002 bd1 ba2.1k sqft635 Anaconda Rd, Saint Clair, MO 63077Off Market
- $318,4003 bd1 ba1.6k sqft633 Windy Trail Ln, Saint Clair, MO 63077Off Market
- $14,800-- bd-- ba-- sqftAnaconda Rd, Saint clair, MO 63077Off Market
- $13,680-- bd-- ba-- sqftIvy Dr, Saint clair, MO 63077Off Market
Nearby schools
GreatSchools rating
- 3/10Edgar Murray Elementary SchoolGrades: 3-5Distance: 4 mi
- 6/10St. Clair Jr. High SchoolGrades: 6-8Distance: 4.1 mi
- 3/10St. Clair High SchoolGrades: 9-12Distance: 4.1 mi
Schools provided by the listing agent
- Elementary: St. Clair Elem.
- Middle: St. Clair Jr. High
- High: St. Clair High
Source: MARIS. This data may not be complete. We recommend contacting the local school district to confirm school assignments for this home.
- Missouri
- Franklin County
- Saint Clair
- 63077
- 858 Ivy Dr
Nearby cities
Nearby neighborhoods
Nearby zip codes
Other Saint Clair Topics
