Skip main navigation
Closed
  • $300,000

    858 Jeannette St, Des Plaines, IL 60016

    3beds
    1,500sqft
    Single Family Residence
    Built in 1928
    7,440.05 Square Feet Lot
    $394,900 Zestimate®
    $200/sqft
    $3,035 Estimated rent

    Home value

    $394,900

    $367,000 - $426,000

    $3,035/mo

    Zestimate® history
    Loading
    Loading...

    Owner options

    List your home for rent

    $3,035/mo

    Rent Zestimate®

    Find your next renter with Zillow Rental Manager. Plus, with online applications, you can quickly screen prospective tenants – for free.

    Learn more

    $3,035/mo

    Rent Zestimate®

    Refinance and save

    $2,116/mo

    Est. payment

    Refinancing to a lower rate could help reduce your monthly payments and save thousands over the life of the loan.

    See today's rates

    $2,116/mo

    Est. payment

    Explore your selling options

    Work with a Zillow partner agent

    Leverage their expertise and Zillow's premium Showcase listings to get your home seen by more buyers.

    Get started

    List with your own agent

    Get your home in front of millions of buyers by listing it on Zillow.

    Learn how to do it

    Sell it yourself

    Take full control of how buyers see your home on Zillow by listing For Sale by Owner (FSBO).

    List your home

    What's special

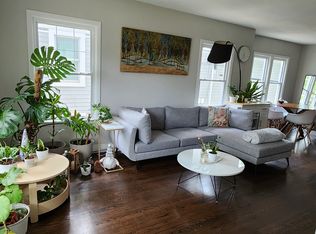
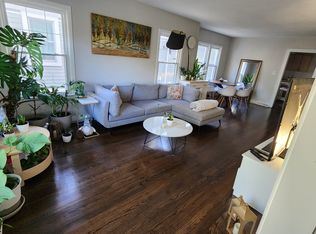
    Welcome to 858 Jeannette St, a truly great property nestled in the heart of Des Plaines, just minutes from downtown. This home is situated on a block renowned for having the longest lots in the area, offering ample space and unparalleled potential. Step inside to discover high ceilings, a formal dining area, and big windows that fill the home with natural light, walk-out basement with high ceilings. The oversized kitchen, enhanced by an addition and used as a breakfast room is the true heart of this home. Perfect for both everyday living and entertaining, it comfortably accommodates a table for ten, making it an ideal space for family gatherings and hosting friends. Let your imagination soar in this versatile home. Roof on the house 10 years old. HVAC and hot water tank under 5 years. Hardwood floors under carpet on the main floor. Separate 200 AMP electric box in the garage . Just perfect for charging your electric car or power equipment. Windows are replaced @ 8,9 years ago. Don't miss the opportunity to make 858 Jeannette St your new home! Property is being sold " AS IS". MULTIPLE OFFERS RECEIVED. Please send your highest and best by Monday 6 PM.

    Zillow last checked:

    Listing updated:

    Listing courtesy of:

    Daniel Mirea 773-814-2131,

    Berkshire Hathaway HomeServices Chicago

    Bought with:

    Dino Sarancic

    Fulton Grace Realty

    Source: MRED as distributed by MLS GRID,MLS#: 12090050MLS Logo

    Facts & features

    Interior

    Bedrooms & bathrooms
    • Bedrooms: 3
    • Bathrooms: 2
    • Full bathrooms: 2
    Primary bedroom
    • Features: Flooring (Carpet)
    • Level: Main
    • Area: 132 Square Feet
    • Dimensions: 12X11
    Bedroom 2
    • Features: Flooring (Carpet)
    • Level: Main
    • Area: 132 Square Feet
    • Dimensions: 12X11
    Bedroom 3
    • Features: Flooring (Hardwood)
    • Level: Second
    • Area: 110 Square Feet
    • Dimensions: 11X10
    Breakfast room
    • Features: Flooring (Vinyl)
    • Level: Main
    • Area: 80 Square Feet
    • Dimensions: 8X10
    Dining room
    • Features: Flooring (Carpet)
    • Level: Main
    • Area: 140 Square Feet
    • Dimensions: 10X14
    Family room
    • Features: Flooring (Other)
    • Level: Basement
    • Area: 75 Square Feet
    • Dimensions: 15X5
    Kitchen
    • Features: Flooring (Vinyl)
    • Level: Main
    • Area: 121 Square Feet
    • Dimensions: 11X11
    Laundry
    • Features: Flooring (Other)
    • Level: Basement
    • Area: 100 Square Feet
    • Dimensions: 10X10
    Living room
    • Features: Flooring (Carpet)
    • Level: Main
    • Area: 252 Square Feet
    • Dimensions: 18X14
    Office
    • Features: Flooring (Vinyl)
    • Level: Second
    • Area: 72 Square Feet
    • Dimensions: 9X8
    Heating
    • Natural Gas
    Cooling
    • Central Air
    Appliances
    • Included: Range, Dishwasher, Refrigerator, Washer, Dryer
    • Laundry: Gas Dryer Hookup
    Features
    • Basement: Unfinished,Full
    Interior area
    • Total structure area: 800
    • Total interior livable area: 1,500 sqft

    Property

    Parking
    • Total spaces: 1
    • Parking features: Concrete, Garage Door Opener, On Site, Garage Owned, Detached, Garage
    • Garage spaces: 1
    • Has uncovered spaces: Yes
    Accessibility
    • Accessibility features: No Disability Access
    Features
    • Stories: 2
    • Fencing: Fenced
    Lot
    • Size: 7,440 sqft
    Details
    • Additional structures: Shed(s)
    • Parcel number: 09201040250000
    • Special conditions: List Broker Must Accompany

    Construction

    Type & style
    • Home type: SingleFamily
    • Property subtype: Single Family Residence
    Materials
    • Aluminum Siding
    • Roof: Asphalt
    Condition
    • New construction: No
    • Year built: 1928

    Utilities & green energy

    • Electric: Circuit Breakers
    • Sewer: Public Sewer
    • Water: Public

    Community & neighborhood

    Community
    • Community features: Park
    Location
    • Region: Des Plaines

    HOA & financial

    HOA
    • Services included: None

    Other

    Other facts
    • Listing terms: Cash
    • Ownership: Fee Simple

    Price history

    DateEventPrice
    2/19/2025Listed for rent$700
    Source: Zillow Rentals Report a problem
    8/19/2024Sold$300,000+0%$200/sqft
    Source: MRED as distributed by MLS GRID #12090050 Report a problem
    7/9/2024Pending sale$299,900$200/sqft
    Source: MRED as distributed by MLS GRID #12090050 Report a problem
    7/4/2024Listed for sale$299,900$200/sqft
    Source: MRED as distributed by MLS GRID #12090050 Report a problem

    Public tax history

    YearProperty taxesTax assessment
    2024-- $26,029
    2023$5,989 -9%$26,029 -10.2%
    2022$6,582 +31%$29,000 +47.4%
    2021$5,023 +0.3%$19,670
    2020$5,007 +1%$19,670 -10%
    2019$4,959 -11.3%$21,856 -1.2%
    2018$5,589 +1.5%$22,124
    2017$5,508 +1%$22,124
    2016$5,454 -6.9%$22,124 +0.6%
    2015$5,858 +1.9%$22,000
    2014$5,751 +45.2%$22,000 +34.5%
    2013$3,960 -10.4%$16,352 -18.5%
    2012$4,422 +2%$20,055
    2011$4,334 +8.1%$20,055
    2010$4,009 -1.4%$20,055 -17.2%
    2009$4,064 +15.6%$24,232 -12%
    2008$3,515 +20.3%$27,537
    2007$2,921 -4.4%$27,537 +24.1%
    2006$3,054 +7.9%$22,198
    2005$2,831 +7.1%$22,198
    2004$2,643 +4.7%$22,198 +39.2%
    2003$2,524 +11%$15,949
    2002$2,274 +13.2%$15,949
    2001$2,009 +1.2%$15,949 +11.2%
    2000$1,985 $14,337
    1999$1,985 $14,337

    Find assessor info on the county website

    Neighborhood: 60016

    Nearby schools

    GreatSchools rating
    Schools provided by the listing agent
    • Elementary: Forest Elementary School
    • Middle: Algonquin Middle School
    • High: Maine West High School
    • District: 62

    Source: MRED as distributed by MLS GRID. This data may not be complete. We recommend contacting the local school district to confirm school assignments for this home.

    Get a cash offer in 3 minutes
    Find out how much your home could sell for in as little as 3 minutes with a no-obligation cash offer.
    Estimated market value
    $394,900
    Get a cash offer in 3 minutes
    Find out how much your home could sell for in as little as 3 minutes with a no-obligation cash offer.
    Estimated market value
    $394,900