Skip main navigation
Sold
  • $520,000

    858 Main St E, Monmouth, OR 97361

    4beds
    1,936sqft
    Residential, Single Family Residence
    Built in 1869
    0.47 Acres Lot
    $519,400 Zestimate®
    $269/sqft
    $2,562 Estimated rent

    Home value

    $519,400

    $473,000 - $571,000

    $2,562/mo

    Zestimate® history
    Loading
    Loading...

    Owner options

    List your home for rent

    $2,562/mo

    Rent Zestimate®

    Find your next renter with Zillow Rental Manager. Plus, with online applications, you can quickly screen prospective tenants – for free.

    Learn more

    $2,562/mo

    Rent Zestimate®

    Refinance and save

    $3,104/mo

    Est. payment

    Refinancing to a lower rate could help reduce your monthly payments and save thousands over the life of the loan.

    See today's rates

    $3,104/mo

    Est. payment

    Explore your selling options

    Work with a Zillow partner agent

    Leverage their expertise and Zillow's premium Showcase listings to get your home seen by more buyers.

    Get started

    List with your own agent

    Get your home in front of millions of buyers by listing it on Zillow.

    Learn how to do it

    Sell it yourself

    Take full control of how buyers see your home on Zillow by listing For Sale by Owner (FSBO).

    List your home

    What's special

    Established gardenMature landscapingBrand-new cedar fencingFire-pit area
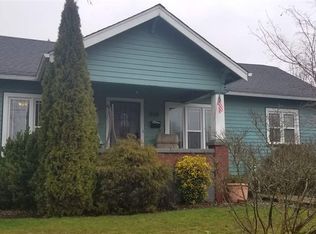
    Historic charm meets modern comfort in the heart of Monmouth.Step back in time with this beautifully preserved and thoughtfully updated registered historic home, originally built in 1869 by Joseph and Priscilla Craven. Located in the charming town of Monmouth, this two-story home offers 1,936 sqft of living space with 4 bedrooms, 2 full bathrooms, and soaring 10-foot ceilings throughout.The main floor includes two spacious living areas, one of the four bedrooms, a full bathroom, spacious laundry/mud room ideal for everyday function, and a kitchen that was remodeled in 2014. Upstairs you’ll find 3 bedrooms, one of which is the primary bedroom with a walk-in closet. The upstairs bathroom has been fully remodeled and features a classic clawfoot tub paired with its own dedicated 25-gallon water heater—perfect for long, relaxing soaks. Outside, you’ll fall in love with the mature landscaping and established garden that includes raspberries, grapevines, and blooming roses. Towering oak and sequoia trees provide shade and character, while cherry, apple, pear, and prune trees offer fresh fruit through the seasons. All of this is wrapped in brand-new cedar fencing for privacy and charm.Whether you're gardening, entertaining, or simply unwinding, the backyard is a true retreat—complete with a fire-pit area and smokeless Solo Stove for cozy evenings under the stars.This one-of-a-kind property blends historic beauty with modern comfort—and it's ready to welcome its next chapter.

    Zillow last checked:

    Listing updated:

    Listed by:

    Joel Dunham 971-221-3482,

    Windermere RE Lane County

    Bought with:

    Joel Dunham, 201250520

    Windermere RE Lane County

    Source: RMLS (OR),MLS#: 508342983MLS Logo

    Facts & features

    Interior

    Bedrooms & bathrooms
    • Bedrooms: 4
    • Bathrooms: 2
    • Full bathrooms: 2
    • Main level bathrooms: 1
    Primary bedroom
    • Features: Walkin Closet
    • Level: Upper
    • Area: 168
    • Dimensions: 12 x 14
    Bedroom 2
    • Level: Upper
    • Area: 168
    • Dimensions: 12 x 14
    Bedroom 3
    • Level: Upper
    • Area: 154
    • Dimensions: 11 x 14
    Bedroom 4
    • Level: Main
    • Area: 144
    • Dimensions: 12 x 12
    Family room
    • Level: Main
    • Area: 221
    • Dimensions: 13 x 17
    Kitchen
    • Features: Pantry
    • Level: Main
    • Area: 208
    • Width: 16
    Living room
    • Features: Fireplace Insert
    • Level: Main
    • Area: 255
    • Dimensions: 15 x 17
    Heating
    • Ductless
    Cooling
    • Has cooling: Yes
    Appliances
    • Included: Dishwasher, Disposal, Free-Standing Gas Range, Range Hood, Stainless Steel Appliance(s), Electric Water Heater, Tank Water Heater
    • Laundry: Laundry Room
    Features
    • High Ceilings, Soaking Tub, Pantry, Walk-In Closet(s)
    • Flooring: Hardwood
    • Windows: Aluminum Frames
    • Basement: Crawl Space
    • Number of fireplaces: 1
    • Fireplace features: Insert
    Interior area
    • Total structure area: 1,936
    • Total interior livable area: 1,936 sqft

    Property

    Parking
    • Total spaces: 2
    • Parking features: Driveway, Detached, Extra Deep Garage
    • Garage spaces: 2
    • Has uncovered spaces: Yes
    Features
    • Levels: Two
    • Stories: 2
    • Patio & porch: Deck
    • Exterior features: Fire Pit, Garden, Yard
    • Fencing: Fenced
    Lot
    • Size: 0.47 Acres
    • Features: Level, SqFt 20000 to Acres1
    Details
    • Additional structures: ToolShed
    • Parcel number: 190743
    • Zoning: RM

    Construction

    Type & style
    • Home type: SingleFamily
    • Architectural style: Craftsman
    • Property subtype: Residential, Single Family Residence
    Materials
    • Wood Siding
    • Foundation: Concrete Perimeter
    • Roof: Composition,Shingle
    Condition
    • Register of Historic Homes
    • New construction: No
    • Year built: 1869

    Utilities & green energy

    • Gas: Gas
    • Sewer: Public Sewer
    • Water: Public
    • Utilities for property: Cable Connected, Satellite Internet Service

    Community & neighborhood

    Location
    • Region: Monmouth

    Other

    Other facts
    • Listing terms: Cash,Conventional,FHA,VA Loan
    • Road surface type: Gravel, Paved

    Price history

    DateEventPrice
    10/17/2025Sold$520,000-1%$269/sqft
    Source: RMLS (OR) #508342983 Report a problem
    8/9/2025Pending sale$525,000$271/sqft
    Source: RMLS (OR) #508342983 Report a problem
    7/16/2025Listed for sale$525,000+123.4%$271/sqft
    Source: RMLS (OR) #508342983 Report a problem
    8/11/2014Sold$235,000-15.8%$121/sqft
    Source: Public Record Report a problem
    6/6/2014Listed for sale$279,000+5.3%$144/sqft
    Source: Windermere Western View Properties #677635 Report a problem
    10/31/2006Sold$265,000$137/sqft
    Source: Public Record Report a problem

    Public tax history

    YearProperty taxesTax assessment
    2024$4,491 -4%$264,500 +3%
    2023$4,678 +11.1%$256,800 +3%
    2022$4,210 +1.2%$249,330 +3%
    2021$4,162 +4.1%$242,070 +3%
    2020$3,997 +3%$235,020 +3%
    2019$3,881 $228,180 +3%
    2018$3,881 +3.6%$221,540 +3%
    2017$3,748 +0.6%$215,090 +3%
    2016$3,727 -0.2%$208,830 +3%
    2015$3,734 +4.7%$202,750 +3%
    2014$3,566 +10.9%$196,850 +3%
    2013$3,216 +233.9%$191,120 +228.6%
    2012$963 +0.2%$58,160
    2011$961 +0.7%$58,160
    2010$955 -3.3%$58,160
    2009$988 +0.1%$58,160
    2008$987 -3.6%$58,160
    2007$1,024 +4.1%$58,160
    2006$984 -4.3%$58,160
    2005$1,028 +2.5%$58,160
    2004$1,003 -10.6%$58,160
    2001$1,122 +11.4%$58,160
    2000$1,007 $58,160

    Find assessor info on the county website

    Neighborhood: 97361

    Nearby schools

    GreatSchools rating
    Schools provided by the listing agent
    • Elementary: Monmouth
    • Middle: Talmadge
    • High: Central

    Source: RMLS (OR). This data may not be complete. We recommend contacting the local school district to confirm school assignments for this home.

    Get a cash offer in 3 minutes
    Find out how much your home could sell for in as little as 3 minutes with a no-obligation cash offer.
    Estimated market value
    $519,400
    Get a cash offer in 3 minutes
    Find out how much your home could sell for in as little as 3 minutes with a no-obligation cash offer.
    Estimated market value
    $519,400