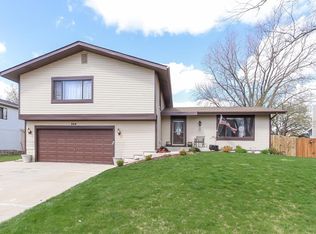
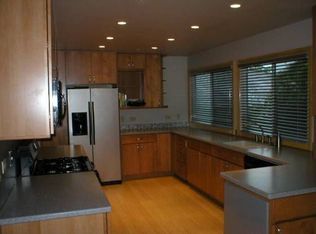
Come make 858 Marina Ter your new home! This sought after community in the heart of Bartlett's Country Place makes for a great location. Accessible to downtown Bartlett, Metra, Restaurants, and more. This updated home features vaulted ceilings, refinished hardwood floors (2023) though the main living areas of the home, including all bedrooms. The Kitchen is all new in 2023 with white shaker cabs, all new stainless-steel appliances, quartz counter tops, and tiled backsplash. The lower-level Family room features newer Luxury vinyl tile, wood burning fireplace and direct access to the backyard from the sliding glass doors (2020). A finished sub-basement perfect for that extra flex space for kids play area, gym or hobbies. Enjoy the fenced in backyard, large patio, pool, play area and shed. Completely updated kitchen 2023, furnace 2018, A/C condenser 2017, Roof 2017, Water Heater 2021, Appliances 2023, new sump pump 2021. Pool was professionally closed last season. Enjoy the Bartlett fireworks on the 4th right from your backyard. Frig and freezer in garage stay. Selling AS IS.
Closed
$435,000
858 Marina Ter E, Bartlett, IL 60103
4beds
2,050sqft
Single Family Residence
Built in 1977
0.25 Acres Lot
$493,900 Zestimate®
$212/sqft
$2,959 Estimated rent
Home value
$493,900
$469,000 - $519,000
$2,959/mo
Zestimate® history
Owner options
List your home for rent
$2,959/mo
Rent Zestimate®
Find your next renter with Zillow Rental Manager. Plus, with online applications, you can quickly screen prospective tenants – for free.
$2,959/mo
Rent Zestimate®
Refinance and save
$3,228/mo
Est. payment
Refinancing to a lower rate could help reduce your monthly payments and save thousands over the life of the loan.
$3,228/mo
Est. payment
Explore your selling options
Work with a Zillow partner agent
Leverage their expertise and Zillow's premium Showcase listings to get your home seen by more buyers.
Get startedList with your own agent
Get your home in front of millions of buyers by listing it on Zillow.
Learn how to do itSell it yourself
Take full control of how buyers see your home on Zillow by listing For Sale by Owner (FSBO).
List your homeWhat's special
Sliding glass doorsNew stainless-steel appliancesQuartz counter topsPlay areaNewer luxury vinyl tileVaulted ceilingsWhite shaker cabs
Zillow last checked:
Listing updated:
Listed by:
Pasquale Selvaggio 815-693-8354,
RealtyWorks
Bought with:
Sarah Leonard, E-PRO
Legacy Properties, A Sarah Leonard Company, LLC
Source: MRED as distributed by MLS GRID,MLS#: 11958159
Facts & features
Interior
Bedrooms & bathrooms
- Bedrooms: 4
- Bathrooms: 3
- Full bathrooms: 2
- 1/2 bathrooms: 1
Rooms
- Room types: Recreation Room
Primary bedroom
- Features: Flooring (Hardwood), Bathroom (Full)
- Level: Second
- Area: 272 Square Feet
- Dimensions: 17X16
Bedroom 2
- Features: Flooring (Hardwood)
- Level: Second
- Area: 120 Square Feet
- Dimensions: 12X10
Bedroom 3
- Features: Flooring (Hardwood)
- Level: Second
- Area: 121 Square Feet
- Dimensions: 11X11
Bedroom 4
- Features: Flooring (Hardwood)
- Level: Second
- Area: 130 Square Feet
- Dimensions: 13X10
Dining room
- Features: Flooring (Hardwood)
- Level: Main
- Area: 99 Square Feet
- Dimensions: 11X9
Family room
- Features: Flooring (Vinyl)
- Level: Lower
- Area: 364 Square Feet
- Dimensions: 26X14
Kitchen
- Features: Kitchen (Eating Area-Table Space), Flooring (Ceramic Tile)
- Level: Main
- Area: 165 Square Feet
- Dimensions: 15X11
Laundry
- Features: Flooring (Vinyl)
- Level: Lower
- Area: 32 Square Feet
- Dimensions: 8X4
Living room
- Features: Flooring (Hardwood)
- Level: Main
- Area: 264 Square Feet
- Dimensions: 22X12
Recreation room
- Features: Flooring (Vinyl)
- Level: Basement
- Area: 414 Square Feet
- Dimensions: 23X18
Heating
- Natural Gas, Forced Air
Cooling
- Central Air
Appliances
- Included: Range, Microwave, Dishwasher, Refrigerator, Disposal, Stainless Steel Appliance(s)
Features
- Cathedral Ceiling(s)
- Flooring: Hardwood
- Basement: Finished,Partial
- Number of fireplaces: 1
- Fireplace features: Wood Burning, Family Room
Interior area
- Total structure area: 2,650
- Total interior livable area: 2,050 sqft
- Finished area below ground: 600
Property
Parking
- Total spaces: 2
- Parking features: On Site, Garage Owned, Attached, Garage
- Attached garage spaces: 2
Accessibility
- Accessibility features: No Disability Access
Lot
- Size: 0.25 Acres
- Dimensions: 90X111X105X110
Details
- Parcel number: 0102201052
- Special conditions: None
Construction
Type & style
- Home type: SingleFamily
- Property subtype: Single Family Residence
Materials
- Vinyl Siding, Brick
Condition
- New construction: No
- Year built: 1977
Utilities & green energy
- Sewer: Public Sewer
- Water: Public
Community & HOA
Community
- Subdivision: Country Place
HOA
- Has HOA: Yes
- Services included: Clubhouse, Pool
- HOA fee: $141 quarterly
Location
- Region: Bartlett
Financial & listing details
- Price per square foot: $212/sqft
- Tax assessed value: $127,150
- Annual tax amount: $8,459
- Date on market: 2/29/2024
- Listing terms: FHA
- Ownership: Fee Simple w/ HO Assn.
Price history
| Date | Event | Price |
|---|---|---|
| 4/26/2024 | Sold | $435,000$212/sqft |
Source:  MRED as distributed by MLS GRID #11958159 Report a problem MRED as distributed by MLS GRID #11958159 Report a problem | ||
| 3/6/2024 | Contingent | $435,000$212/sqft |
Source: MRED as distributed by MLS GRID #11958159 Report a problem | ||
| 2/29/2024 | Listed for sale | $435,000+20%$212/sqft |
Source: MRED as distributed by MLS GRID #11958159 Report a problem | ||
| 12/9/2022 | Sold | $362,500-2.6%$177/sqft |
Source: MRED as distributed by MLS GRID #11657906 Report a problem | ||
| 12/2/2022 | Pending sale | $372,000$181/sqft |
Source: MRED as distributed by MLS GRID #11657906 Report a problem | ||
| 11/12/2022 | Contingent | $372,000$181/sqft |
Source: MRED as distributed by MLS GRID #11657906 Report a problem | ||
| 10/27/2022 | Listed for sale | $372,000+28.1%$181/sqft |
Source: MRED as distributed by MLS GRID #11657906 Report a problem | ||
| 6/2/2018 | Sold | $290,500-1.5%$142/sqft |
Source: Public Record Report a problem | ||
| 4/22/2018 | Pending sale | $295,000$144/sqft |
Source: RE/MAX Unlimited Northwest #09923170 Report a problem | ||
| 4/20/2018 | Listed for sale | $295,000$144/sqft |
Source: RE/MAX Unlimited Northwest #09923170 Report a problem | ||
Public tax history
| Year | Property taxes | Tax assessment |
|---|---|---|
| 2024 | $9,634 +8.9% | $127,150 +10.2% |
| 2023 | $8,848 +4.6% | $115,360 +12.2% |
| 2022 | $8,459 +3% | $102,800 +5.3% |
| 2021 | $8,215 +2.5% | $97,590 +3.1% |
| 2020 | $8,016 +1.4% | $94,670 +3.7% |
| 2019 | $7,906 +9.2% | $91,290 +11.7% |
| 2018 | $7,242 +3% | $81,730 +4.2% |
| 2017 | $7,031 +2% | $78,470 +4.7% |
| 2016 | $6,891 +0.3% | $74,950 +5.6% |
| 2015 | $6,871 +11.7% | $70,950 +6.2% |
| 2014 | $6,153 -16.7% | $66,830 -2.3% |
| 2013 | $7,388 +10.7% | $68,430 -5% |
| 2012 | $6,671 +6.2% | $72,030 -7.6% |
| 2011 | $6,282 +2.5% | $77,930 -9.9% |
| 2010 | $6,131 -4.2% | $86,540 -9.8% |
| 2009 | $6,401 +6.2% | $95,940 |
| 2008 | $6,027 +4% | $95,940 +5% |
| 2007 | $5,795 -4.3% | $91,370 +3.5% |
| 2006 | $6,058 +8.5% | $88,290 +5.2% |
| 2005 | $5,584 +5.1% | $83,930 +5.7% |
| 2004 | $5,315 +5.1% | $79,410 +8.1% |
| 2003 | $5,058 +7.8% | $73,460 +10.6% |
| 2002 | $4,692 +2.3% | $66,420 +7.9% |
| 2001 | $4,587 +5.9% | $61,550 +5.5% |
| 2000 | $4,329 | $58,340 |
Find assessor info on the county website
Neighborhood: 60103
Nearby homes
- $482,1004 bd3 ba2k sqft864 Marina Ter E, Bartlett, IL 60103Off Market
- $456,9004 bd3 ba2k sqft759 Balboa Ter E, Bartlett, IL 60103Off Market
- $465,0004 bd3 ba1.9k sqft765 Balboa Ter E, Bartlett, IL 60103Sold

- $461,2004 bd2 ba2.3k sqft808 Marina Ter W, Bartlett, IL 60103Off Market
- $442,5004 bd2 ba2k sqft870 Marina Ter E, Bartlett, IL 60103Off Market
- $418,200-- bd-- ba2k sqft859 Marina Ter E, Bartlett, IL 60103Off Market
- $416,3004 bd2 ba1.8k sqft771 Balboa Ter E, Bartlett, IL 60103Off Market
- $489,6004 bd3 ba3k sqft865 Marina Ter E, Bartlett, IL 60103Off Market
Nearby schools
GreatSchools rating
- 7/10Horizon Elementary SchoolGrades: PK-6Distance: 1.5 mi
- 4/10Tefft Middle SchoolGrades: 7-8Distance: 1.7 mi
- 6/10Bartlett High SchoolGrades: 9-12Distance: 2.6 mi
Schools provided by the listing agent
- Elementary: Horizon Elementary School
- Middle: Tefft Middle School
- High: Bartlett High School
- District: 46
Source: MRED as distributed by MLS GRID. This data may not be complete. We recommend contacting the local school district to confirm school assignments for this home.
Get a cash offer in 3 minutes
Find out how much your home could sell for in as little as 3 minutes with a no-obligation cash offer.
Estimated market value
$493,900
Get a cash offer in 3 minutes
Find out how much your home could sell for in as little as 3 minutes with a no-obligation cash offer.
Estimated market value
$493,900
- Illinois
- DuPage County
- Bartlett
- 60103
- 858 Marina Ter E
Nearby cities
Nearby neighborhoods
Nearby zip codes
Other Bartlett Topics
