Welcome home to peaceful country living on a beautiful 1-acre wooded lot with no HOA restrictions. A charming rocking chair front porch creates a warm first impression, while the soaring ceiling in the living room provides a bright, open, and welcoming entry. Just off the foyer, a versatile front room offers endless possibilities as a dining room, home office, library, sitting room, or flex space.
The spacious primary suite is conveniently located on the main level and features an upgraded bathroom complete with a relaxing soaker tub, separate glass shower, and modern finishes. Thoughtful upgrades include a tankless water heater for endless hot water and a whole-house generator for added peace of mind.
Outdoor living shines with a covered back deck overlooking the private wooded setting and a separate pavilion featuring a cozy fireplace, creating the perfect space for entertaining family and friends year-round. An outdoor storage building provides additional room for tools, lawn equipment, hobbies, or seasonal storage. Combining privacy, comfort, and practical amenities, this property offers the best of country living with modern conveniences. John Deere tractor to convey with home.
Closed
Zillow last checked:
Listing updated:
Bought with:
Carla Russo, 335421
Crye-Leike, Inc., REALTORS
Tawana M McMeen, 247268
Crye-Leike, Inc., REALTORS
Source: RealTracs MLS as distributed by MLS GRID,MLS#: 3244278
Price history
| Date | Event | Price |
|---|---|---|
| 7/30/2026 | Sold | $590,000-4.7%$206/sqft |
Source:  RealTracs MLS as distributed by MLS GRID #3244278 Report a problem RealTracs MLS as distributed by MLS GRID #3244278 Report a problem | ||
| 7/21/2026 | Pending sale | $619,000$216/sqft |
Source: RealTracs MLS as distributed by MLS GRID #3244278 Report a problem | ||
| 6/22/2026 | Contingent | $619,000$216/sqft |
Source: RealTracs MLS as distributed by MLS GRID #3244278 Report a problem | ||
| 6/19/2026 | Listed for sale | $619,000+55.7%$216/sqft |
Source: RealTracs MLS as distributed by MLS GRID #3244278 Report a problem | ||
| 10/30/2020 | Sold | $397,500+1556.3%$139/sqft |
Source: RealTracs MLS as distributed by MLS GRID #2203545 Report a problem | ||
| 1/31/1995 | Sold | $24,000$8/sqft |
Source: Public Record Report a problem | ||
Nearby homes
- $535,0003 bd3 ba3.8k sqft862 Matthew Ct, Kingston Springs, TN 37082Sold
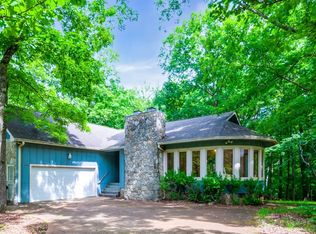
- $459,000-- bd2 ba1.6k sqft854 Matthew Ct, Kingston Springs, TN 37082Off Market
- $405,300-- bd2 ba1.4k sqft866 Matthew Ct, Kingston Springs, TN 37082Off Market
- $423,300-- bd2 ba1.7k sqft865 Matthew Ct, Kingston Springs, TN 37082Off Market
Get a cash offer in 3 minutes
Find out how much your home could sell for in as little as 3 minutes with a no-obligation cash offer.
Estimated market value
$592,300
