Classic 1931 Cape Cod Charm Meets Modern Country Living. Step into the warmth of this completely renovated 1931 Cape Cod home, where Arts and Crafts character blends seamlessly with contemporary comforts. Tucked away in a quaint country village just eight minutes from the vibrant town of Callicoon, this three-bedroom, three-bath beauty is a rare gem. Every detail has been thoughtfully updated, from all-new systems that meet today’s standards to a reimagined floor plan that enhances both flow and functionality to create three stunning bathrooms and three spacious bedrooms, offering just the right mix of privacy and gathering spaces. What truly sets this home apart is the harmony of old and new. The renovation preserves the original Arts and Crafts detailing, ensuring that the home’s cozy, country charm remains intact. Even the newly added woodwork matches the decades-old craftsmanship perfectly, creating a seamless blend that honors the past while embracing the future. A welcoming slate-floored mudroom sets the tone for relaxed country living when you enter the heart of the home, the modern chef’s kitchen, boasting quartz counters and stainless LG appliances—a space designed for both everyday meals and festive dinner parties. The kitchen opens directly to the inviting dining room, where memories will be made over shared meals and laughter. Step into the living room, a space with peaceful ambiance that oozes charm with beautiful woodwork to wind down the evening. From the beautiful tilework in the bathrooms to the natural light that floods every corner, this home is the perfect balance of elegant functionality and classic charm. Don’t miss your chance to own this thoughtfully transformed retreat in the heart of the countryside!
Sold for $457,500
Zillow last checked:
Listing updated:
Bought with:
Gary Martin, 10401329165
Compass Greater NY, LLC
Source: OneKey® MLS as distributed by MLS GRID,MLS#: 867115
Price history
| Date | Event | Price |
|---|---|---|
| 10/28/2025 | Sold | $457,500-2.7%$305/sqft |
Source:  OneKey® MLS as distributed by MLS GRID #867115 Report a problem OneKey® MLS as distributed by MLS GRID #867115 Report a problem | ||
| 9/9/2025 | Pending sale | $470,000$313/sqft |
Source: OneKey® MLS as distributed by MLS GRID #867115 Report a problem | ||
| 7/24/2025 | Price change | $470,000-5.1%$313/sqft |
Source: OneKey® MLS as distributed by MLS GRID #867115 Report a problem | ||
| 6/7/2025 | Listed for sale | $495,000+10.2%$330/sqft |
Source: OneKey® MLS as distributed by MLS GRID #867115 Report a problem | ||
| 6/30/2023 | Listing removed | -- |
Source: OneKey® MLS as distributed by MLS GRID #H6205442 Report a problem | ||
| 6/27/2023 | Price change | $449,000-10%$299/sqft |
Source: OneKey® MLS as distributed by MLS GRID #H6205442 Report a problem | ||
| 4/25/2023 | Price change | $499,000-9.1%$333/sqft |
Source: OneKey® MLS as distributed by MLS GRID #H6205442 Report a problem | ||
| 1/13/2023 | Listed for sale | $549,000$366/sqft |
Source: OneKey® MLS as distributed by MLS GRID #H6205442 Report a problem | ||
| 11/7/2022 | Listing removed | -- |
Source: OneKey® MLS as distributed by MLS GRID #H6205442 Report a problem | ||
| 10/5/2022 | Price change | $549,000-7.7%$366/sqft |
Source: OneKey® MLS as distributed by MLS GRID #H6205442 Report a problem | ||
| 8/19/2022 | Listed for sale | $595,000+232.4%$397/sqft |
Source: OneKey® MLS as distributed by MLS GRID #H6205442 Report a problem | ||
| 1/6/2021 | Sold | $179,000$119/sqft |
Source: OneKey® MLS as distributed by MLS GRID #H6081378 Report a problem | ||
| 11/5/2020 | Listed for sale | $179,000+347.5%$119/sqft |
Source: Matthew J Freda Real Estate #H6081378 Report a problem | ||
| 5/22/2014 | Sold | $40,000-55.6%$27/sqft |
Source: Public Record Report a problem | ||
| 11/22/2011 | Sold | $90,000-40%$60/sqft |
Source: Public Record Report a problem | ||
| 1/2/2011 | Listing removed | $149,900$100/sqft |
Source: KLIMCHOK REAL ESTATE #29770 Report a problem | ||
| 8/23/2010 | Price change | $149,900-5.7%$100/sqft |
Source: KLIMCHOK REAL ESTATE #29770 Report a problem | ||
| 8/3/2010 | Listed for sale | $159,000$106/sqft |
Source: KLIMCHOK REAL ESTATE #29770 Report a problem | ||
Nearby homes
- $365,5009 bd2 ba3.5k sqft857 N Branch Hortonville Rd, North Branch, NY 12766Off Market
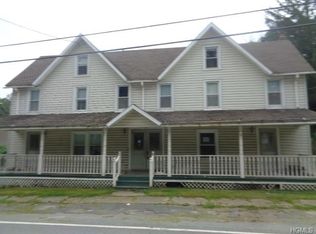
- $176,700-- bd-- ba1.1k sqft866 N Branch Hortonville Rd, North Branch, NY 12766Off Market
- $383,5006 bd2 ba2.9k sqft868 N Branch Hortonville Rd, North Branch, NY 12766Off Market
- $339,4005 bd2 ba3k sqft15 Ever Quest Aly, North Branch, NY 12766Off Market
