Skip main navigation
Sold for $399,999
  • $399,999

    858 N Raynolds Ave, Canon City, CO 81212

    4beds
    1,583sqft
    Single Family Residence
    Built in 2024
    7,840 Square Feet Lot
    $394,000 Zestimate®
    $253/sqft
    $2,178 Estimated rent

    Home value

    $394,000

    $335,000 - $465,000

    $2,178/mo

    Zestimate® history
    Loading
    Loading...

    Owner options

    List your home for rent

    $2,178/mo

    Rent Zestimate®

    Find your next renter with Zillow Rental Manager. Plus, with online applications, you can quickly screen prospective tenants – for free.

    Learn more

    $2,178/mo

    Rent Zestimate®

    Refinance and save

    $2,292/mo

    Est. payment

    Refinancing to a lower rate could help reduce your monthly payments and save thousands over the life of the loan.

    See today's rates

    $2,292/mo

    Est. payment

    Explore your selling options

    Work with a Zillow partner agent

    Leverage their expertise and Zillow's premium Showcase listings to get your home seen by more buyers.

    Get started

    List with your own agent

    Get your home in front of millions of buyers by listing it on Zillow.

    Learn how to do it

    Sell it yourself

    Take full control of how buyers see your home on Zillow by listing For Sale by Owner (FSBO).

    List your home

    What's special

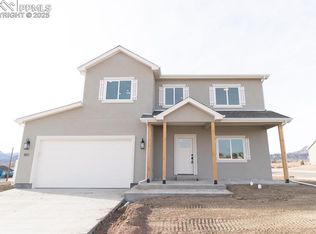

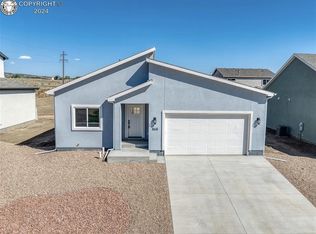
    Experience the perfect balance of comfort and luxury in this stunning new 4-bedroom home, designed with meticulous attention to detail. Step inside the Raelyn and discover a thoughtfully crafted interior, where an open and spacious design creates a warm and inviting atmosphere for modern living. Interior Highlights: •Great Room & Dining Area: Bathed in natural light, the heart of the home features a sophisticated electric wall-mounted fireplace that adds warmth and style. Sliding doors lead to a private patio and backyard, perfect for relaxing or entertaining. •Gourmet Kitchen: A culinary masterpiece equipped with quartz countertops, precision task lighting, a gas range, two pantries for ample storage, and a breakfast bar with plenty of seating. The sleek design and premium finishes make it both beautiful and functional. •Primary Suite: A true retreat with a spacious walk-in closet and a lavish private bath. The bathroom includes a custom 60” double vanity, custom lighting, sleek tile accents, and a large walk-in shower with a glass enclosure. •Flexible 4th Bedroom: Located near the entry, this room features French doors and offers the versatility to be used as a home office or study. Prime Location: Nestled in the desirable Keystone Ridge neighborhood near several schools, this home provides convenience and peace of mind. Located in Fremont County, just southwest of Colorado Springs, the area is renowned for its exceptional quality of life and proximity to world-class outdoor recreation. Enjoy activities like whitewater rafting, fishing, mountain biking, and skiing just a short drive away.

    Zillow last checked:

    Listing updated:

    Listed by:

    Brett J. Brady,

    New Home Star, LLC

    Bought with:

    Jennifer M. Vernetti

    EXIT Elevation Realty

    Source: Royal Gorge AOR,MLS#: 5159074MLS Logo

    Facts & features

    Interior

    Bedrooms & bathrooms
    • Bedrooms: 4
    • Bathrooms: 2
    • Full bathrooms: 1
    • 3/4 bathrooms: 1
    Heating
    • Forced Air, Natural Gas
    Cooling
    • Ceiling Fan(s), Central Air
    Features
    • Flooring: Carpet, Luxury Vinyl
    • Has fireplace: Yes
    • Fireplace features: Electric
    Interior area
    • Total structure area: 1,583
    • Total interior livable area: 1,583 sqft

    Property

    Parking
    • Parking features: Attached
    • Has attached garage: Yes
    Features
    • Has view: Yes
    • View description: Mountain(s)
    Lot
    • Size: 7,840 Square Feet
    • Features: Corner Lot
    Details
    • Parcel number: 3821224006004

    Construction

    Type & style
    • Home type: SingleFamily
    • Architectural style: Ranch
    • Property subtype: Single Family Residence
    Materials
    • Stucco
    Condition
    • Year built: 2024

    Utilities & green energy

    • Sewer: Public Sewer
    • Water: Public
    • Utilities for property: Cable Available, Electricity Connected, Natural Gas Connected, Phone Available

    Community & HOA

    Location
    • Region: Canon City

    Financial & listing details

    • Price per square foot: $253/sqft
    • Tax assessed value: $5,000
    • Annual tax amount: $71
    • Date on market: 2/12/2025
    • Listing terms: Cash,Conventional,FHA,VA Loan

    Price history

    DateEventPrice
    1/31/2025Sold$399,999-7.8%$253/sqft
    Source: Royal Gorge AOR #5159074 Report a problem
    11/25/2024Price change$434,000-1.1%$274/sqft
    Source: elevateMLS #5426435 Report a problem
    9/25/2024Price change$439,000-1.1%$277/sqft
    Source: PAR #225491 Report a problem
    9/7/2024Price change$444,000-1.1%$280/sqft
    Source: Royal Gorge AOR #70900 Report a problem
    5/24/2024Listed for sale$449,000$284/sqft
    Source: elevateMLS #7402909 Report a problem

    Public tax history

    YearProperty taxesTax assessment
    2024$119 +66.7%$1,395 +66.7%
    2023$72 $837
    Find assessor info on the county website

    Neighborhood: 81212

    Nearby schools

    GreatSchools rating
    Schools provided by the listing agent
    • Elementary: Harrison K-8

    Source: Royal Gorge AOR. This data may not be complete. We recommend contacting the local school district to confirm school assignments for this home.

    Get pre-qualified for a loan
    At Zillow Home Loans, we can pre-qualify you in as little as 5 minutes with no impact to your credit score.

    An equal housing lender. NMLS #10287.