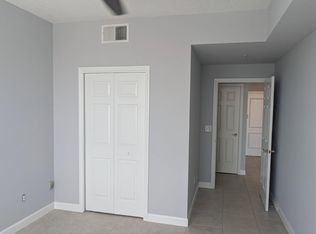
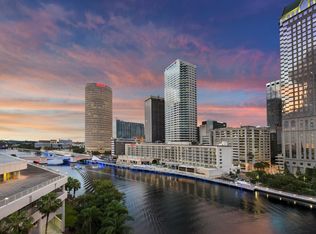
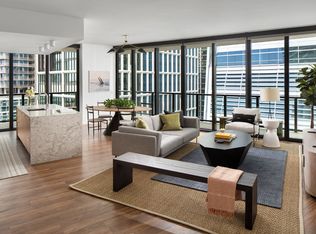

Virtually Staged. A-Rated School District: Gorrie / Wilson / Plant! Welcome to the quiet, gated community of Island Walk on Harbour Island. Some of the highlights of this private neighborhood include a clubhouse, pool, spa, playground, and tennis courts, along with a 24-hour manned guard gate. This two bedroom, two bathroom condo offers 1,183 sq ft of living space. Some interior finishes include tile flooring, wood kitchen cabinets, granite countertops, stainless steel appliances along with built in features in the dining area. The Primary Suite features an En-Suite bathroom with a shower enclosure, spacious walk-in closet. The secondary bedroom offers a large walk-in closet. For convenience, the washer and dryer is located in the garage. Convenient to Water Street, Amalie Arena, Channelside, Sparkman Wharf, the Tampa Riverwalk, the Florida Aquarium, the Tampa Convention Center, historic Ybor City, and many dining options. Available August 17, 2026. There is a $50 background/credit check for each adult on the lease. Household income must be a minimum of $9,600 monthly or $115,200 annually to apply. Move-in costs include the first month's rent and a security deposit. Renter's insurance is required. Up to 2 dogs are permitted with a 55 lbs max weight limit per dog. Requires a $250 NON-Refundable pet deposit per pet. No attack dog. Please note: The Island Walk community is currently undergoing exterior building renovations and tennis court updates. Please use caution, as portions of the community remain an active construction zone. The tennis court is being renovated and has been cleared from the property.
Condo for rent
$3,200/moFees may apply
858 Normandy Trace Rd, Tampa, FL 33602
2beds
1,183sqft
Price may not include required fees and charges. Learn more|
Condo
Available Mon Aug 17 2026
Cats, dogs OK
Air conditioner, central air
In garage laundry
1 Attached garage space parking
Central, electric, wood
What's special
Tennis courtsGranite countertopsTile flooringStainless steel appliancesWood kitchen cabinets
- 6 days |
- -- |
- -- |
Zillow last checked:
Listing updated:
Travel times

Let’s turn your rent into credit progress
Build credit history with every on-time payment and get credit for the payment you’re already making.
Facts & features
Interior
Bedrooms & bathrooms
- Bedrooms: 2
- Bathrooms: 2
- Full bathrooms: 2
Rooms
- Room types: Family Room, Great Room
Heating
- Central, Electric, Wood
Cooling
- Air Conditioner, Central Air
Appliances
- Included: Dishwasher, Dryer, Electric Water Heater, Microwave Oven, Range, Refrigerator, Washer
- Laundry: In Garage, In Unit
Features
- Ceiling Fan(s), Ceiling Fan(s), Kitchen/Family Room Combo, Open Floorplan, Sauna, Solid Surface Counters, Solid Wood Cabinets, Split Bedroom, Walk In Closet, Walk-In Closet(s)
- Flooring: Tile
Interior area
- Total interior livable area: 1,183 sqft
Video & virtual tour
Property
Parking
- Total spaces: 1
- Parking features: Attached, Driveway, Garage, Off Street, Open, Private
- Has attached garage: Yes
- Has uncovered spaces: Yes
- Details: Contact manager
Features
- Stories: 2
- Patio & porch: Patio
- Exterior features: Balcony, Lighting, Outdoor Grill, Outdoor Shower, Playground, Rain Gutters, Tennis Court(s)
- Pool features: Pool
- Has spa: Yes
- Spa features: Sauna
- Has view: Yes
- View description: Tennis Court
- Has water view: Yes
- Water view: Waterfront
Lot
- Features: City Lot, Landscaped, Level, Near Public Transit, Private, Waterfront
Details
- Additional structures: Garage(s), Tennis Court(s)
- Parcel number: 1929195UR000011008580A
Construction
Type & style
- Home type: Condo
- Property subtype: Condo
Condition
- Year built: 1991
Utilities & green energy
- Utilities for property: Garbage, Sewage, Water
Building
Management
- Pets allowed: Yes
Community & HOA
Community
- Features: Clubhouse, Fitness Center, Gated, Park, Playground, Pool, Sidewalks, Tennis Court(s)
- Security: Gated Community
HOA
- Amenities included: Clubhouse, Fitness Center, Gated, Park, Parking, Playground, Pool, Recreation Facilities, Sauna, Tennis Court(s)
Location
- Region: Tampa
Financial & listing details
- Lease term: 12 Months
Nearby apartments for rent

Price history
| Date | Event | Price |
|---|---|---|
| 8/5/2026 | Listed for rent | $3,200$3/sqft |
Source: Stellar MLS #TB8532399 Report a problem | ||
| 9/25/2020 | Sold | $360,000+133.8%$304/sqft |
Source: Public Record Report a problem | ||
| 11/17/2009 | Sold | $154,000-47.8%$130/sqft |
Source: Stellar MLS #U7432659 Report a problem | ||
| 12/1/2005 | Sold | $295,000+55.3%$249/sqft |
Source: Public Record Report a problem | ||
| 10/14/2003 | Sold | $190,000$161/sqft |
Source: Public Record Report a problem | ||
Neighborhood: Harbour Island
Nearby schools
GreatSchools rating
- 10/10Gorrie Elementary SchoolGrades: K-5Distance: 1.1 mi
- 9/10Wilson Middle SchoolGrades: 6-8Distance: 1.3 mi
- 8/10Plant High SchoolGrades: 9-12Distance: 3.4 mi