Skip main navigation
Active
  • $319,900

    858 Oak Hill Road, Esperance, NY 12066

    3beds
    1,196sqft
    Loading
    Single Family Residence, Residential
    Built in 1982
    2.45 Acres Lot
    $316,000 Zestimate®
    $267/sqft
    $-- HOA

    What's special

    Beautifully renovated bathroomPanoramic hilltop viewsNew garage doorsOversized attached two-car garageStainless steel appliancesUpdated windowsNew driveway
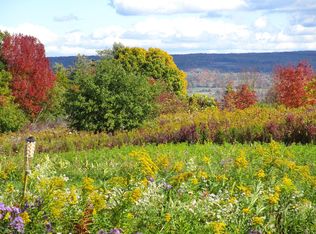
    Wake up to panoramic hilltop views and unwind each evening surrounded by the peace and beauty of the countryside. Nestled on 2.45 scenic acres, 858 Oak Hill Road offers the perfect blend of modern updates and tranquil country living. This move-in-ready 3-bedroom, 1.5-bath ranch features an updated kitchen with white shaker cabinetry, subway tile backsplash, stainless steel appliances, and an open dining area ideal for gathering. The beautifully renovated bathroom showcases a stylish walk-in shower with contemporary finishes. Recent improvements include a new driveway, new garage doors, updated windows, and a new rear deck overlooking the breathtaking landscape. Outside, you'll enjoy expansive green space, abundant wildlife, and sweeping views that make every season memorable. An oversized attached two-car garage provides plenty of room for vehicles, storage, or hobbies. If you've been searching for privacy, comfort, and unforgettable views, this is the one. Schedule your private showing today and experience everything 858 Oak Hill Road has to offer.
    31 days
    |
    1,869
    |
    104
    |

    Likely to sell faster than

    Zillow last checked:

    Listing updated:

    Listed by:

    Rijo Realty Group LLC 518-892-6899,

    Joshua Rijo 518-892-6899

    Source: Global MLS,MLS#: 202621775MLS Logo

      Facts & features

      Interior

      Bedrooms & bathrooms
      • Bedrooms: 3
      • Bathrooms: 2
      • Full bathrooms: 1
      • 1/2 bathrooms: 1
      Primary bedroom
      • Level: First
      Bedroom
      • Level: First
      Bedroom
      • Level: First
      Full bathroom
      • Level: First
      Half bathroom
      • Level: First
      Dining room
      • Level: First
      Entry
      • Level: First
      Kitchen
      • Level: First
      Laundry
      • Level: Basement
      Living room
      • Level: First
      Heating
      • Baseboard, Forced Air, Propane, Propane Tank Leased
      Cooling
      • Window Unit(s)
      Appliances
      • Included: Microwave, Oven, Refrigerator, Washer/Dryer
      Features
      • Flooring: Tile, Carpet
      • Windows: Double Pane Windows, ENERGY STAR Qualified Windows
      • Basement: Full,Interior Entry,Unfinished
      Interior area
      • Total structure area: 1,196
      • Total interior livable area: 1,196 sqft
      • Finished area above ground: 1,196
      • Finished area below ground: 0
      Video & virtual tour

      Property

      Parking
      • Total spaces: 10
      • Parking features: Paved, Attached, Driveway, Garage Door Opener
      • Attached garage spaces: 2
      • Has uncovered spaces: Yes
      Features
      • Entry location: First
      • Patio & porch: Pressure Treated Deck, Deck
      • Exterior features: Lightning Rod(s)
      • Fencing: None
      • Has view: Yes
      • View description: Meadow, Mountain(s), Pasture, Hills
      Lot
      • Size: 2.45 Acres
      • Features: Mountain(s), Road Frontage, Views
      Details
      • Additional structures: Garage(s)
      • Parcel number: 422089 74.00211.1
      • Zoning description: Single Residence
      • Special conditions: Standard

      Construction

      Type & style
      • Home type: SingleFamily
      • Architectural style: Ranch
      • Property subtype: Single Family Residence, Residential
      Materials
      • Aluminum Siding
      • Foundation: Block
      • Roof: Shingle,Asphalt
      Condition
      • Updated/Remodeled
      • New construction: No
      • Year built: 1982

      Utilities & green energy

      • Sewer: Septic Tank
      • Utilities for property: Cable Available

      Community & HOA

      HOA
      • Has HOA: No
      Location
      • Region: Esperance

      Financial & listing details

      • Price per square foot: $267/sqft
      • Tax assessed value: $216,190
      • Annual tax amount: $3,974
      • Date on market: 7/14/2026

        Estimated market value

        $316,000

        $300,000 - $332,000

        $2,010/mo

        Price history

        DateEventPrice
        7/14/2026Listed for sale$319,900+14.2%$267/sqft
        Source: Global MLS #202621775 Report a problem
        4/4/2025Sold$280,000+1.8%$234/sqft
        Source: Global MLS #202510334 Report a problem
        4/1/2025Pending sale$275,000$230/sqft
        Source: Global MLS #202510334 Report a problem
        3/25/2025Listed for sale$275,000$230/sqft
        Source: Global MLS #202510334 Report a problem
        1/15/2025Pending sale$275,000$230/sqft
        Source: Global MLS #202510334 Report a problem
        1/8/2025Listed for sale$275,000$230/sqft
        Source: Global MLS #202510334 Report a problem

        Public tax history

        YearProperty taxesTax assessment
        2025-- $45,400
        2024-- $45,400
        2023-- $45,400
        2022-- $45,400
        2021-- $45,400
        2020-- $45,400
        2019-- $45,400
        2018-- $45,400
        2017$3,974 $45,400
        2016-- $45,400
        2015-- $45,400
        2014-- $45,400
        2013-- $45,400
        2012-- $45,400
        2011-- $45,400
        2010-- $45,400
        2009-- $45,400
        2008-- $45,400
        2007-- $45,400
        2006-- $45,400
        2005-- $45,400
        2004-- $45,400
        2002-- $45,400
        2001-- $45,400
        2000-- $45,400
        Find assessor info on the county website

        Monthly payment

        Estimated monthly payment$1,822
        All calculations are estimates and provided by Zillow, Inc. for informational purposes only. Actual amounts may vary.
        HOA fees may include property taxes on listings classified as Co-Ops. Contact the listing agent and/or owner for fee details.
        See how much you could borrow to make a competitive offer.

        Climate risks

        Neighborhood: 12066

        Getting around

        0 / 100
        Car-Dependent
        8 / 100
        Somewhat Bikeable

        Nearby schools

        GreatSchools rating

        A local agent can set up tours, give advice and negotiate with sellers.

        Browse local experts

        Similar homes