Skip main navigation
Off market
  • $577,000

    858 Oakbranch Pl, Sanford, FL 32771

    4beds
    2,300sqft
    SingleFamily
    Built in 2003
    9,962 Square Feet Lot
    $577,000 Zestimate®
    $251/sqft
    $2,719 Estimated rent

    Home value

    $577,000

    $548,000 - $606,000

    $2,719/mo

    Zestimate® history
    Loading
    Loading...

    Owner options

    List your home for rent

    $2,719/mo

    Rent Zestimate®

    Find your next renter with Zillow Rental Manager. Plus, with online applications, you can quickly screen prospective tenants – for free.

    Learn more

    $2,719/mo

    Rent Zestimate®

    Refinance and save

    $3,980/mo

    Est. payment

    Refinancing to a lower rate could help reduce your monthly payments and save thousands over the life of the loan.

    See today's rates

    $3,980/mo

    Est. payment

    Explore your selling options

    Work with a Zillow partner agent

    Leverage their expertise and Zillow's premium Showcase listings to get your home seen by more buyers.

    Get started

    List with your own agent

    Get your home in front of millions of buyers by listing it on Zillow.

    Learn how to do it

    Sell it yourself

    Take full control of how buyers see your home on Zillow by listing For Sale by Owner (FSBO).

    List your home

    What's special

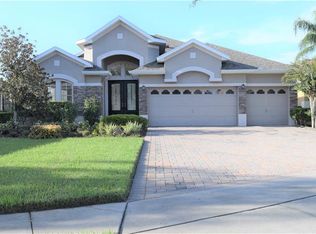
    Welcome home to the highly desirable Lake Forest Community! This is a beautiful well maintained home on a cul-de-sac has a rear water view and plenty of outdoor space. A freshly decorated single-story home with an open floor plan boasts a 4 bedroom,3 full bath split plan; a formal dining room and separate living and family rooms. There is crown molding and tile throughout the home, and Luxury HD Coretek Laminate in the bedrooms providing a quite clean living. Newer Exterior paint in 2016 The kitchen is large with 42" cabinetry, Corian counters overlooking the family room and a view of the enclosed lanai overlooking a huge fenced back yard with water view. The home has two ensuites! A master suite that is large with sitting area and ensuite including dual vanity, a garden tub for soaking, separate enclosed shower, water closet and large walk-in closet with organizers. This nice split plan offers 3 roomy secondary bedrooms; one with an ensuite and another with a large walk-in closet. The layout is generous for in-law suite usage or shared family space for the sandwich generation caring for parents or other elders. Other features of this home include New AC 2019, New Roof 2018, inside laundry, crown molding throughout, designer niches, screen enclosed lanai overlooking a GREAT fenced back yard with relaxing views of the water. There is little light pollution at night to stargaze and in the morning you can watch the local wood stork, egret, blue heron, and other wildlife. This home is steps from the dock on Lake Forest where you can fish, relax and is one of the neighborhood spots for family pictures! Located in the 24-hour guard-gated community of Lake Forest, providing a multitude of amenities including a 10,000 sqft. clubhouse with a fitness center, Jr. Olympic size swimming pool, separate kiddie pool, spa, playground, beach and volleyball court, a 55-acre private spring-fed lake, 6 lighted tennis courts, sports court all included in your HOA dues. Convenient to I-4, 417, Seminole Town Center, Colonial Town Center, driving distance to Disney and other attractions, and top-rated Seminole County schools.

    This property is off market, which means it's not currently listed for sale or rent on Zillow. This may be different from what's available on other websites or public sources.

    Facts & features

    Interior

    Bedrooms & bathrooms
    • Bedrooms: 4
    • Bathrooms: 3
    • Full bathrooms: 3
    Heating
    • Forced air, Electric
    Cooling
    • Central
    Appliances
    • Included: Dishwasher, Garbage disposal, Microwave, Range / Oven, Refrigerator
    • Laundry: Inside, Laundry Room
    Features
    • Ceiling Fans(s), High Ceiling(s), Split Bedroom, Crown Molding, Walk-In Closet(s), Open Floorplan, Solid Surface Counters, Eating Space In Kitchen, Kitchen/Family Room Combo
    • Flooring: Tile, Laminate
    • Windows: Blinds, Rods, Drapes
    Interior area
    • Structure area source: Public Records
    • Total interior livable area: 2,300 sqft

    Property

    Parking
    • Total spaces: 2
    • Parking features: Garage - Attached
    Features
    • Levels: One
    • Patio & porch: Covered, Patio, Screened
    • Exterior features: Stucco
    • Fencing: Other
    • Has view: Yes
    • View description: Water
    • Has water view: Yes
    • Water view: Water
    Lot
    • Size: 9,962 Square Feet
    • Features: Oversized Lot, In County, Street Private
    Details
    • Parcel number: 20193051400005940
    • Zoning: PUD

    Construction

    Type & style
    • Home type: SingleFamily
    • Architectural style: Florida
    Materials
    • masonry
    • Foundation: Footing
    • Roof: Composition
    Condition
    • Year built: 2003

    Utilities & green energy

    • Sewer: Public Sewer
    • Water: Public
    • Utilities for property: Cable Available, Private, Fire Hydrant, Street Lights, Electricity Available

    Community & HOA

    Community
    • Features: Fitness Center
    • Security: Gated Community, Security Gate, Fire Alarm
    • Subdivision: LAKE FOREST SEC 16
    HOA
    • Has HOA: Yes
    • Amenities included: Gated, Tennis Court(s), Fitness Center, Clubhouse, Pool
    • HOA fee: $204 monthly
    Location
    • Region: Sanford

    Financial & listing details

    • Price per square foot: $251/sqft
    • Tax assessed value: $511,097
    • Annual tax amount: $4,595

    Price history

    DateEventPrice
    3/27/2020Listing removed$439,000$191/sqft
    Source: CHARLES RUTENBERG REALTY ORLANDO #O5852618 Report a problem
    3/20/2020Listed for sale$439,000+29.1%$191/sqft
    Source: CHARLES RUTENBERG REALTY ORLANDO #O5852618 Report a problem
    8/30/2016Sold$340,000-1.4%$148/sqft
    Source: Public Record Report a problem
    8/4/2016Pending sale$345,000$150/sqft
    Source: CHARLES RUTENBERG REALTY #O5452397 Report a problem
    7/11/2016Listed for sale$345,000-18.8%$150/sqft
    Source: CHARLES RUTENBERG REALTY #O5452397 Report a problem
    3/29/2006Sold$425,000+54.5%$185/sqft
    Source: Public Record Report a problem
    1/22/2004Sold$275,000$120/sqft
    Source: Public Record Report a problem

    Public tax history

    YearProperty taxesTax assessment
    2025$4,595 +14.3%$354,436 +2.9%
    2024$4,021 +2.6%$344,447 +3%
    2023$3,919 +2.6%$334,415 +3%
    2022$3,819 -5.6%$324,675 +3%
    2021$4,044 +0.8%$315,218 +1.4%
    2020$4,013 +1%$310,866 +2.3%
    2019$3,974 $303,877 +1.9%
    2018$3,974 +0.9%$298,211 +1.1%
    2017$3,937 -0.5%$294,935 -2.6%
    2016$3,958 -14.9%$302,744 +38.1%
    2015$4,653 $219,297 +0.8%
    2014$4,653 +63.9%$217,557 +1.5%
    2013$2,839 +3.8%$214,342 -0.6%
    2012$2,736 -3.6%$215,742 -2.1%
    2011$2,840 -4.8%$220,334 -3.1%
    2010$2,982 -9.6%$227,465 -8.5%
    2009$3,297 -16.1%$248,652 -16.6%
    2008$3,927 -21.1%$298,267 -17.7%
    2007$4,980 -7.4%$362,221 +8.6%
    2006$5,375 +35.2%$333,558 +37.5%
    2005$3,976 +2.9%$242,640 +6.1%
    2004$3,864 +309.8%$228,609 +315.7%
    2003$943 +112.5%$55,000 +116%
    2002$444 $25,460
    Find assessor info on the county website

    Neighborhood: 32771

    Nearby schools

    GreatSchools rating
    Get a cash offer in 3 minutes
    Find out how much your home could sell for in as little as 3 minutes with a no-obligation cash offer.
    Estimated market value
    $577,000
    Get a cash offer in 3 minutes
    Find out how much your home could sell for in as little as 3 minutes with a no-obligation cash offer.
    Estimated market value
    $577,000