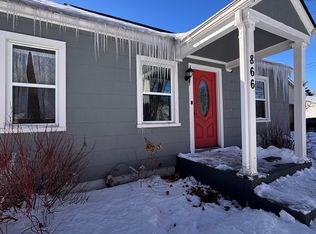
Offer has been received, offer deadline is Sunday by 730 pm Open house still on for today. Wow!! Ms. Clean lives here!!!! Super Nice home in Village of Oxford. Very clean and updated Ranch with Fenced back yard, she shed,/Gazebo, Primary suite with on suite bath, Professionaly Finished bsmt with Bar and Bath plus storage areas.
Walk to Victorias, Coffee shops, parks, Polly Ann trail and Shopping!!! Love, love love this floor plan with a Large, open kitchen with plenty of storage and counter space, New Appliances stay, Open living room with loads of light, 3 bedrooms including a primary suite AND a fantastic finished bsmt you will want to spend time in!! Nice Bar, Flex room, 1/2 Bath, Room for storage, hobbies and relax in , Garage has new garage door (expensive one with woodgrain look and windows), Gas furnace and storage above. Great living inside and out with a larger back yard oasis, deck, hot tub is negotiable, New privacy fenced yard, Shed and Cute She shed to hang with your friends or just relax and enjoy the space. Many updates including Furnace, Water heater, Privacy fence, flooring, Fresh professional paint, garage door. You will need to move fast to make this AMAZING home YOURS. Be in for the Holidays!!! Walk to the festivals, Make your memories here! Award winning Oxford schools, close to it all in a charming community. Be sure to notice all the special touch's, crown molding, under cab lights, go into the She shed and think of all the memories you will make here. We don't see many this well cared for!!!
Pending
$365,000
858 Olive St, Oxford, MI 48371
3beds
2,265sqft
Single Family Residence
Built in 1995
0.32 Acres Lot
$373,800 Zestimate®
$161/sqft
$-- HOA
What's special
- 6 days
- 73
- 5
Zillow last checked:
Listing updated:
Listed by:
Laura Fletcher Riege 810-397-4696,
Coldwell Banker Professionals 248-628-1900
Source: Realcomp II,MLS#: 20261073764
Facts & features
Interior
Bedrooms & bathrooms
- Bedrooms: 3
- Bathrooms: 3
- Full bathrooms: 2
- 1/2 bathrooms: 1
Primary bedroom
- Level: Entry
- Area: 169
- Dimensions: 13 X 13
Bedroom
- Level: Entry
- Area: 96
- Dimensions: 8 X 12
Bedroom
- Level: Entry
- Area: 90
- Dimensions: 9 X 10
Primary bathroom
- Level: Entry
- Area: 40
- Dimensions: 5 X 8
Other
- Level: Entry
- Area: 32
- Dimensions: 4 X 8
Other
- Level: Basement
- Area: 48
- Dimensions: 6 X 8
Bonus room
- Level: Basement
- Area: 220
- Dimensions: 20 X 11
Dining room
- Level: Entry
- Area: 108
- Dimensions: 12 X 9
Family room
- Level: Basement
- Area: 665
- Dimensions: 35 X 19
Flex room
- Level: Basement
- Area: 132
- Dimensions: 12 X 11
Kitchen
- Level: Entry
- Area: 144
- Dimensions: 12 X 12
Laundry
- Level: Basement
- Area: 112
- Dimensions: 14 X 8
Living room
- Level: Entry
- Area: 361
- Dimensions: 19 X 19
Heating
- Forced Air, Natural Gas
Cooling
- Ceiling Fans, Central Air
Appliances
- Included: Dishwasher, Dryer, Free Standing Electric Range, Washer
- Laundry: Gas Dryer Hookup
Features
- Entrance Foyer, High Speed Internet, Programmable Thermostat
- Basement: Finished,Full
- Has fireplace: No
Interior area
- Total interior livable area: 2,265 sqft
- Finished area above ground: 1,265
- Finished area below ground: 1,000
Property
Parking
- Total spaces: 2
- Parking features: Two Car Garage, Attached, Direct Access, Electricityin Garage, Garage Faces Front, Heated Garage, Garage Door Opener, Workshop In Garage
- Attached garage spaces: 2
Features
- Levels: One
- Stories: 1
- Entry location: GroundLevelwSteps
- Patio & porch: Deck, Enclosed
- Pool features: None
- Fencing: Back Yard,Fenced
Lot
- Size: 0.32 Acres
- Dimensions: 70 x 198.24
- Features: Level
Details
- Additional structures: Cabana, Sheds
- Parcel number: 0426351025
- Special conditions: Short Sale No,Standard
Construction
Type & style
- Home type: SingleFamily
- Architectural style: Ranch
- Property subtype: Single Family Residence
Materials
- Block, Vinyl Siding
- Foundation: Basement, Poured, Sump Pump
- Roof: Asphalt
Condition
- New construction: No
- Year built: 1995
- Major remodel year: 2025
Utilities & green energy
- Sewer: Public Sewer
- Water: Public
Community & HOA
Community
- Subdivision: BERNS & OLIVES OXFORD ACRES - OXFORD TOWNSHIP
HOA
- Has HOA: No
Location
- Region: Oxford
Financial & listing details
- Price per square foot: $161/sqft
- Tax assessed value: $142,900
- Annual tax amount: $5,315
- Date on market: 9/18/2026
- Cumulative days on market: 6 days
- Listing agreement: Exclusive Right To Sell
- Listing terms: Cash,Conventional,FHA,Va Loan,Warranty Deed
Estimated market value
$373,800
$355,000 - $392,000
$2,313/mo
Price history
| Date | Event | Price |
|---|---|---|
| 9/27/2026 | Pending sale | $365,000$161/sqft |
Source:  Realcomp II #20261073764 Report a problem Realcomp II #20261073764 Report a problem | ||
| 9/18/2026 | Listed for sale | $365,000+42%$161/sqft |
Source: Realcomp II #20261073764 Report a problem | ||
| 6/24/2019 | Sold | $257,000-1.1%$113/sqft |
Source:  MiRealSource #31378936 Report a problem MiRealSource #31378936 Report a problem | ||
| 5/15/2019 | Pending sale | $259,900$115/sqft |
Source: CENTURY 21 AAA North #31378936 Report a problem | ||
| 5/8/2019 | Listed for sale | $259,900$115/sqft |
Source: Century 21 AAA North-Macomb #31378936 Report a problem | ||
Public tax history
| Year | Property taxes | Tax assessment |
|---|---|---|
| 2025 | $5,119 +8.1% | $160,230 +1.3% |
| 2024 | $4,734 +2.9% | $158,120 +7.9% |
| 2023 | $4,601 +4.6% | $146,520 +4.8% |
| 2022 | $4,398 +0.9% | $139,850 +6.4% |
| 2021 | $4,360 | $131,430 +9.5% |
| 2020 | -- | $120,040 +9.8% |
| 2019 | $2,435 +6.4% | $109,280 +8.5% |
| 2018 | $2,288 +0.2% | $100,710 +6.9% |
| 2017 | $2,283 | $94,210 +2.6% |
| 2016 | $2,283 | $91,860 +10.2% |
| 2015 | -- | $83,360 +5.2% |
| 2014 | -- | $79,250 +29.9% |
| 2011 | -- | $60,990 -12.6% |
| 2010 | $2,210 +75.4% | $69,820 -14.2% |
| 2009 | $1,260 +34.6% | $81,370 -47.8% |
| 2005 | $936 | $155,880 +59.9% |
| 2003 | -- | $97,490 +12.8% |
| 2002 | -- | $86,440 +60.2% |
| 2001 | $1,854 +13.5% | $53,950 +3.2% |
| 2000 | $1,633 | $52,280 |
Find assessor info on the county website
Monthly payment
Est. payment
Payment breakdown
Explore the cost of this home by adjusting the details. Changes won't be saved.Climate risks
Neighborhood: 48371

Similar homes
- $--2 bd2 ba2k sqft88 Oakdell St, Oxford, MI 48371AuctionAuction.com 2
- $--3 bd2 ba1.5k sqft2356 Somerville Dr, Oxford, MI 48371AuctionServiceLink Auction
- $--3 bd4 ba1.6k sqft730 Woodleigh Way, Oxford, MI 48371AuctionAuction.com 2
- $329,0003 bd2 ba1.5k sqft88 Dayton St, Oxford, MI 48371For Sale

 MLS ID #20261076875, Michael Lennon, Real Estate One-Oxford. Realcomp II
 - $359,0003 bd2 ba1.8k sqft48 W Burdick St, Oxford, MI 48371For Sale
 MLS ID #50214581, Katie Salajka, RE/MAX First. MiRealSource
 - $399,9993 bd3 ba2k sqft430 Spezia Dr, Oxford, MI 48371For SaleMLS ID #20261065324, Maria Kopicki, Coldwell Banker Professionals-Birm. Realcomp II
- $299,9993 bd2 ba1.6k sqft11 Jersey St, Oxford, MI 48371For SaleMLS ID #20261076759, Allison M Gorman, Gorman Real Estate Collective. Realcomp II
- $428,0004 bd3 ba2k sqft660 Gail Ct, Oxford, MI 48371For SaleMLS ID #20261078152, Christina C Grandmaison, Michpro Realty LLC. Realcomp II
- $418,9003 bd4 ba2.2k sqft933 Abingdon St, Oxford, MI 48371For SaleMLS ID #20261071853, Tiffany Gardella, NextHome The Boulevard. Realcomp II
- $364,9006 bd2 ba2.5k sqft11 1st St, Oxford, MI 48371For SaleMLS ID #20261031731, Sarah Green, The Brokerage Real Estate Enthusiasts. Realcomp II
- $344,9993 bd2 ba1.5k sqft411 Tanview Dr, Oxford, MI 48371For SaleMLS ID #20261072477, Heidi Escobedo, Max Broock Realtors Oxford. Realcomp II
- $429,9003 bd3 ba2.2k sqft510 Boulder Lake Dr, Oxford, MI 48371For SaleMLS ID #20261073297, Chad D Martin, Real Estate One-Oxford. Realcomp II
- $339,0003 bd2 ba2.7k sqft161 Edith St, Oxford, MI 48371For SaleMLS ID #20261062459, Terry Cadarette, Real Estate Pros, LLC. Realcomp II
- $339,9003 bd2 ba1.8k sqft1168 Keble Ln, Oxford, MI 48371For SaleMLS ID #50221329, Mitchell M Allen, Keller Williams Realty Lakeside. MiRealSource
- $499,9003 bd3 ba3.2k sqft585 Boulder Lake Dr, Oxford, MI 48371For SaleMLS ID #20261078427, Kristin E Wengren, Real Estate One-Ortonville. Realcomp II
- $418,0003 bd3 ba1.5k sqft25 Melvin J Ct, Oxford, MI 48371For SaleMLS ID #20261060169, Jamie Scheett, Epique Realty. Realcomp II
- $349,9003 bd1 ba1.9k sqft543 Atwater St, Lake Orion, MI 48362For SaleMLS ID #20261078332, Karen Ventimiglia, Real Estate One-Oxford. Realcomp II
- $437,5004 bd4 ba3k sqft217 Davis Lake Dr, Oxford, MI 48371For SaleMLS ID #20261074721, Chad D Martin, Real Estate One-Oxford. Realcomp II
- $379,9006 bd3 ba2.4k sqft61-67 East St, Oxford, MI 48371For SaleMLS ID #20261076120, Donna McManus, Howard Hanna Birmingham. Realcomp II
- $360,0003 bd3 ba2.3k sqft535 Goldengate St, Lake Orion, MI 48362For SaleMLS ID #50220952, Eric Raymo, EXP Realty LLC. MiRealSource
