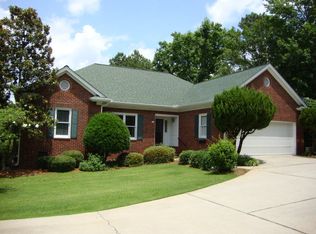
After a brief pause, this property is now BACK ON THE MARKET. Enjoy your own personal ''staycation'' in this lovely 3 br/2.5 bath brick ranch situated on a quiet cul-de-sac in Park Chase at Jones Creek. The large gourmet, eat-in kitchen in this MOVE-IN READY, beautifully updated home features a skylight, a huge island, granite counters, a wine rack, stainless-steel appliances including a 3-door refrigerator, a wall oven, a built-in microwave and not one but 2 cooktops (one gas the other electric). There is a separate dining room with wainscotting and glass French doors which could easily be converted into an office or bonus room. There is a ton of natural light throughout the house including the great room which has coffered ceilings, a gas fireplace and lots of built-ins. The primary suite boasts trey ceilings, and a walk-in closet. The attached primary bathroom has a huge, jetted tub as well as a separate tiled shower, granite counters and a beautiful stained-glass window. On the other side of the house, there are two additional bedrooms, a full bathroom with a tiled shower, granite counters, and access to the backyard. In addition, there is a half bath and a laundry room with a utility sink near the garage entrance. Saving the best for last, enjoy a little piece of heaven while swimming in the saltwater pool in the private, beautifully landscaped backyard overlooking the 17th green of the highly anticipated re-opening golf course. HARDWOOD FLOORS throughout the house. NO CARPET. NEW HVAC (on order), NEW HOT WATER HEATER. NEW POOL LINER. NEW SALT SYSTEM. Conveniently located to shopping, restaurants, award-winning schools, the Evans Town Center, the Columbia County Performing Arts Center and so much more.
Sold for $420,000
$420,000
858 Park Chase Drive, Evans, GA
3beds
2,408sqft
Single Family Residence
Built in 1990
0.47 Acres Lot
$424,300 Zestimate®
$174/sqft
$2,412 Estimated rent
Home value
$424,300
$399,000 - $450,000
$2,412/mo
Zestimate® history
Owner options
List your home for rent
$2,412/mo
Rent Zestimate®
Find your next renter with Zillow Rental Manager. Plus, with online applications, you can quickly screen prospective tenants – for free.
$2,412/mo
Rent Zestimate®
Refinance and save
$3,266/mo
Est. payment
Refinancing to a lower rate could help reduce your monthly payments and save thousands over the life of the loan.
$3,266/mo
Est. payment
Explore your selling options
Work with a Zillow partner agent
Leverage their expertise and Zillow's premium Showcase listings to get your home seen by more buyers.
Get startedList with your own agent
Get your home in front of millions of buyers by listing it on Zillow.
Learn how to do itSell it yourself
Take full control of how buyers see your home on Zillow by listing For Sale by Owner (FSBO).
List your homeWhat's special
Zillow last checked:
Listing updated:
Listed by:
Joan Steinberg 706-951-5700,
Blanchard & Calhoun - SN
Bought with:
Kim Courson, 149885
Courson Realty, LLC
Source: Hive MLS,MLS#: 98251048 Originating MLS: REALTORS® of Greater Augusta
Originating MLS: REALTORS® of Greater AugustaFacts & features
Interior
Bedrooms & bathrooms
- Bedrooms: 3
- Bathrooms: 3
- Full bathrooms: 2
- 1/2 bathrooms: 1
Rooms
- Room types: Dining Room, Great Room, Master Bedroom, Bedroom 2, Bedroom 3, Laundry
Primary bedroom
- Level: Main
- Dimensions: 20 x 13
Bedroom 2
- Level: Main
- Dimensions: 12 x 10
Bedroom 3
- Level: Main
- Dimensions: 11 x 10
Dining room
- Level: Main
- Dimensions: 14 x 11
Great room
- Level: Main
- Dimensions: 19 x 15
Kitchen
- Level: Main
- Dimensions: 18 x 15
Laundry
- Level: Main
- Dimensions: 10 x 7
Heating
- Gas Pack, Fireplace(s), Forced Air, Natural Gas
Cooling
- Central Air, Attic Fan
Appliances
- Included: Vented Exhaust Fan, Built-In Microwave, Refrigerator, Ice Maker, Disposal, Dishwasher, Cooktop
- Laundry: Dryer Hookup, Washer Hookup
Features
- Walk-in Closet(s), Blinds/Shades, Tile Counters, Walk-In Closet(s)
- Flooring: Ceramic Tile, Hardwood
- Windows: Skylight(s)
- Basement: None
- Attic: Partially Floored,Pull Down Stairs
Interior area
- Total structure area: 2,408
- Total interior livable area: 2,408 sqft
Property
Parking
- Total spaces: 2
- Parking features: Attached, Concrete, Garage Door Opener, Garage, Parking Pad
- Has attached garage: Yes
Accessibility
- Accessibility features: None
Features
- Levels: One
- Patio & porch: Covered, Patio, Front Porch
- Pool features: In Ground
- Fencing: Privacy,Fenced
- Frontage type: Golf Course
Lot
- Size: 0.47 Acres
- Dimensions: .47 acre
- Features: Cul-De-Sac, On Golf Course, Wooded, Landscaped
Details
- Parcel number: 24
- Special conditions: Standard
Construction
Type & style
- Home type: SingleFamily
- Property subtype: Single Family Residence
Materials
- Brick
- Foundation: Crawl Space
- Roof: Composition
Condition
- New construction: No
- Year built: 1990
Utilities & green energy
- Sewer: Public Sewer
- Water: Public
- Utilities for property: Cable Available
Community & HOA
Community
- Security: Smoke Detector(s)
- Subdivision: Jones Creek
HOA
- Has HOA: Yes
- Amenities included: Clubhouse, Pool, Street Lights, Tennis Court(s), Trail(s)
- HOA fee: $650 annually
Location
- Region: Evans
Financial & listing details
- Price per square foot: $174/sqft
- Tax assessed value: $439,997
- Annual tax amount: $4,255
- Date on market: 12/18/2025
- Listing agreement: Exclusive Right To Sell
- Listing terms: Cash,Conventional,FHA,VA Loan
Price history
| Date | Event | Price |
|---|---|---|
| 2/10/2026 | Sold | $420,000-3.4%$174/sqft |
Source:  Hive MLS #98251048 Report a problem Hive MLS #98251048 Report a problem | ||
| 1/14/2026 | Pending sale | $435,000$181/sqft |
Source: Hive MLS #549251 Report a problem | ||
| 12/18/2025 | Listed for sale | $435,000$181/sqft |
Source: Hive MLS #549251 Report a problem | ||
| 11/24/2025 | Listing removed | $435,000$181/sqft |
Source: Hive MLS #549251 Report a problem | ||
| 11/18/2025 | Pending sale | $435,000$181/sqft |
Source: Hive MLS #549251 Report a problem | ||
| 11/13/2025 | Listed for sale | $435,000+44.5%$181/sqft |
Source: Hive MLS #549251 Report a problem | ||
| 7/9/2025 | Sold | $301,000+6.4%$125/sqft |
Source: Public Record Report a problem | ||
| 5/11/2017 | Sold | $282,900$117/sqft |
Source: Hive MLS #98064501 Report a problem | ||
| 2/7/2017 | Listed for sale | $282,900+13.2%$117/sqft |
Source: MEYBOHM REALTORS-WHEELER RD #409347 Report a problem | ||
| 7/26/2012 | Sold | $250,000$104/sqft |
Source: Public Record Report a problem | ||
| 6/17/2012 | Price change | $250,000-5.6%$104/sqft |
Source: RE/MAX True Advantage #347486 Report a problem | ||
| 6/1/2012 | Price change | $264,900-1.5%$110/sqft |
Source: RE/MAX True Advantage #347486 Report a problem | ||
| 3/13/2012 | Listed for sale | $269,000-5.6%$112/sqft |
Source: RE/MAX True Advantage #347486 Report a problem | ||
| 1/1/2011 | Listing removed | $284,900$118/sqft |
Source: Systems Engineering, Inc. #326487 Report a problem | ||
| 8/14/2010 | Price change | $284,900-1.7%$118/sqft |
Source: Systems Engineering, Inc. #326487 Report a problem | ||
| 2/7/2010 | Price change | $289,900-9.4%$120/sqft |
Source: Systems Engineering, Inc. #318337 Report a problem | ||
| 12/19/2009 | Listed for sale | $319,900$133/sqft |
Source: Systems Engineering, Inc. #318337 Report a problem | ||
Public tax history
| Year | Property taxes | Tax assessment |
|---|---|---|
| 2025 | $4,255 +10.5% | $439,997 +15.9% |
| 2024 | $3,851 +10.6% | $379,576 +12.9% |
| 2023 | $3,483 +0.7% | $336,307 +2.8% |
| 2022 | $3,457 +8.3% | $327,050 +13.5% |
| 2021 | $3,192 +5.4% | $288,152 +164% |
| 2020 | $3,028 +2.1% | $109,145 +2.4% |
| 2019 | $2,966 -3% | $106,550 -3% |
| 2018 | $3,058 -2.7% | $109,832 -2.4% |
| 2017 | $3,144 -1.9% | $112,541 +1.9% |
| 2016 | $3,204 +5.6% | $110,399 +12.5% |
| 2015 | $3,034 +15.1% | $98,111 +4.1% |
| 2014 | $2,636 -7.2% | $94,283 -12.3% |
| 2012 | $2,840 -1.6% | $107,457 +0.4% |
| 2011 | $2,886 +2.8% | $106,980 |
| 2010 | $2,808 -0.9% | $106,980 |
| 2009 | $2,835 +3.5% | $106,980 -3.7% |
| 2008 | $2,739 +5% | $111,046 +4.5% |
| 2007 | $2,607 +3.7% | $106,234 +2.6% |
| 2006 | $2,514 +19.1% | $103,573 +17% |
| 2005 | $2,111 +1.2% | $88,494 +1.1% |
| 2004 | $2,086 +19.7% | $87,528 +10.7% |
| 2003 | $1,744 +0.2% | $79,076 +0.1% |
| 2002 | $1,741 -1.9% | $79,015 +0.7% |
| 2001 | $1,774 | $78,470 |
Find assessor info on the county website
Neighborhood: 30809
Nearby homes
- $420,1003 bd3 ba2.6k sqft858 Park Chase, Drive/evans, GA --Off Market
- $410,1003 bd2 ba2.6k sqft856 Park Chase Dr, Evans, GA 30809Off Market
- $449,1004 bd3 ba2.6k sqft860 Park Chase Dr, Evans, GA 30809Off Market
- $377,7004 bd3 ba2.2k sqft854 Park Chase Dr, Evans, GA 30809Off Market

- $414,9004 bd3 ba2.4k sqft852 Park Chase Dr, Evans, GA 30809Off Market
- $385,0004 bd3 ba2.6k sqft850 Park Chase Dr, Evans, GA 30809Off Market
- $332,0003 bd2 ba1.8k sqft857 Park Chase Dr, Evans, GA 30809Off Market
- $394,8004 bd3 ba2.4k sqft848 Park Chase Dr, Evans, GA 30809Off Market
Nearby schools
GreatSchools rating
- 8/10Blue Ridge Elementary SchoolGrades: PK-5Distance: 0.9 mi
- 7/10Stallings Island Middle SchoolGrades: 6-8Distance: 2.3 mi
- 8/10Lakeside High SchoolGrades: 9-12Distance: 1.1 mi
Schools provided by the listing agent
- Elementary: Blue Ridge
- Middle: Stallings Island
- High: Lakeside
Source: Hive MLS. This data may not be complete. We recommend contacting the local school district to confirm school assignments for this home.


Get pre-qualified for a loan
At Zillow Home Loans, we can pre-qualify you in as little as 5 minutes with no impact to your credit score.An equal housing lender. NMLS #10287.
Sell for more on Zillow
Get a Zillow Showcase℠ listing at no additional cost and you could sell for .
$424,300
2% more
+$8,486
With Zillow Showcase(estimated)
$432,786
- Georgia
- Columbia County
- Evans
- 30809
- 858 Park Chase Drive
Nearby cities
Nearby zip codes
Other Evans Topics
