Great opportunity! This spacious 4 bedroom colonial is on a peaceful, serene, 1+ acre, rural setting just 30 seconds from Route #104. Needs some work but it's all instant equity. Look at what you're getting! The attractive, vinyl sided exterior lets you focus on the charming 1935 built (addition in 1980) interior with natural wood doors & woodburning fireplace with gumwood mantle & original brick surround. Kitchen needs a makeover with the breakfast nook & formal dining room allowing for some flexibility to build your dream kitchen. Screened porch with unlimited potential, den/office & powder room round out the 1st floor. Aforementioned 4 bedrooms with huge primary:18'4" x 14'5" and large 2nd bedroom:14'7" x 12'10". Excellent closet and storage space. Full, walkout basement is a blank canvas with plenty of room for storage or potential living space. Spacious 2-car, attached garage.
Enjoy expansive, elevated views of your huge backyard. Large shed for even more storage or let your imagination run wild! Great value for someone willing to roll up their sleeves!
Easy on/off to Route #104 makes getting places a breeze! Only 20 minutes to Downtown Rochester (if no traffic delays). About 5 minutes to Village of Webster. Property sold as-is.
Pending
$169,900
858 Ridge Rd, Ontario, NY 14519
4beds
1,764sqft
Single Family Residence
Built in 1935
1.09 Acres Lot
$-- Zestimate®
$96/sqft
$-- HOA
What's special
Full walkout basementPowder roomAttractive vinyl sided exteriorBreakfast nookNatural wood doorsFormal dining roomScreened porch
- 46 days
- 125
- 2
Zillow last checked:
Listing updated:
Listed by:
RE/MAX Realty Group 585-248-0250,
Daniel W. Mancini 585-756-7476
Source: NYSAMLSs,MLS#: R1702105 Originating MLS: Rochester
Originating MLS: RochesterFacts & features
Interior
Bedrooms & bathrooms
- Bedrooms: 4
- Bathrooms: 2
- Full bathrooms: 1
- 1/2 bathrooms: 1
- Main level bathrooms: 1
Heating
- Oil, Forced Air
Appliances
- Included: Dryer, Electric Oven, Electric Range, Electric Water Heater, Freezer, Refrigerator, Washer
Features
- Ceiling Fan(s), Den, Separate/Formal Dining Room, Entrance Foyer, Eat-in Kitchen, Natural Woodwork
- Flooring: Carpet, Hardwood, Varies, Vinyl
- Basement: Full,Walk-Out Access
- Number of fireplaces: 2
Interior area
- Total structure area: 1,764
- Total interior livable area: 1,764 sqft
Property
Parking
- Total spaces: 2
- Parking features: Attached, Garage
- Attached garage spaces: 2
Features
- Levels: Two
- Stories: 2
- Patio & porch: Porch, Screened
- Exterior features: Gravel Driveway, Porch
Lot
- Size: 1.09 Acres
- Dimensions: 130 x 363
- Features: Rectangular, Rectangular Lot
Details
- Additional structures: Shed(s), Storage
- Parcel number: 54340006111700129005510000
- Special conditions: Standard
Construction
Type & style
- Home type: SingleFamily
- Architectural style: Colonial
- Property subtype: Single Family Residence
Materials
- Attic/Crawl Hatchway(s) Insulated, Other, Vinyl Siding, Copper Plumbing
- Foundation: Block
- Roof: Asphalt
Condition
- Resale
- Year built: 1935
Utilities & green energy
- Electric: Circuit Breakers
- Sewer: Septic Tank
- Water: Connected, Public
- Utilities for property: Cable Available, Water Connected
Community & HOA
Location
- Region: Ontario
Financial & listing details
- Price per square foot: $96/sqft
- Tax assessed value: $153,600
- Annual tax amount: $4,685
- Date on market: 7/28/2026
- Cumulative days on market: 18 days
- Listing terms: Cash,Conventional
Estimated market value
Not available
Estimated sales range
Not available
Not available
Price history
| Date | Event | Price |
|---|---|---|
| 8/12/2026 | Pending sale | $169,900$96/sqft |
Source:  NYSAMLSs #R1702105 Report a problem NYSAMLSs #R1702105 Report a problem | ||
| 8/6/2026 | Contingent | $169,900$96/sqft |
Source: NYSAMLSs #R1702105 Report a problem | ||
| 7/28/2026 | Listed for sale | $169,900+82.7%$96/sqft |
Source: NYSAMLSs #R1702105 Report a problem | ||
| 8/26/2002 | Sold | $93,000$53/sqft |
Source: Agent Provided Report a problem | ||
Public tax history
| Year | Property taxes | Tax assessment |
|---|---|---|
| 2025 | -- | $153,600 |
| 2024 | -- | $153,600 |
| 2023 | -- | $153,600 |
| 2022 | -- | $153,600 |
| 2021 | -- | $153,600 +41.2% |
| 2020 | -- | $108,800 |
| 2019 | -- | $108,800 |
| 2018 | -- | $108,800 |
| 2017 | $1,991 | $108,800 |
| 2016 | -- | $108,800 +7.7% |
| 2015 | -- | $101,000 |
| 2014 | -- | $101,000 |
| 2013 | -- | $101,000 |
| 2012 | -- | $101,000 |
| 2011 | -- | $101,000 |
| 2010 | -- | $101,000 +1.7% |
| 2009 | -- | $99,300 |
| 2008 | -- | $99,300 |
| 2007 | -- | $99,300 +5.4% |
| 2006 | -- | $94,200 |
| 2005 | -- | $94,200 |
| 2004 | -- | $94,200 +11.2% |
| 2003 | -- | $84,700 |
| 2002 | -- | $84,700 -3.4% |
| 2001 | -- | $87,700 |
| 2000 | -- | $87,700 |
Find assessor info on the county website
Monthly payment
Climate risks
Neighborhood: 14519
Nearby schools
Schools provided by the listing agent
- Middle: Wayne Central Middle
- High: Wayne Senior High
- District: Wayne
Source: NYSAMLSs. This data may not be complete. We recommend contacting the local school district to confirm school assignments for this home.
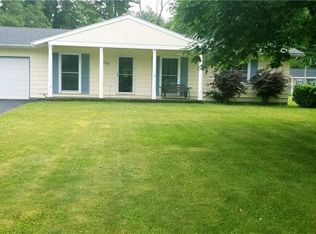
Similar homes
- $150,0003 bd1 ba1.2k sqft2555 State Route 104, Ontario, NY 14519For Sale
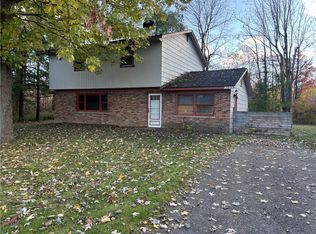
 MLS ID #R1671949, James R. White, Listing by: Empire Realty Group. NYSAMLSs
 - $179,9004 bd2 ba1.6k sqft1709 Lehigh Station Rd, Henrietta, NY 14467For Sale
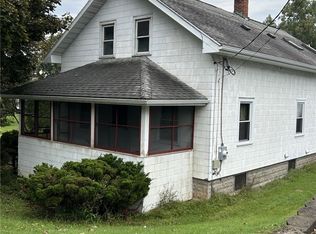 MLS ID #R1713345, Janet R. D'Ambrosio, Listing by: Howard Hanna. NYSAMLSs
 - $172,5003 bd1 ba1.6k sqft32 Freemont Rd, Rochester, NY 14612For Sale
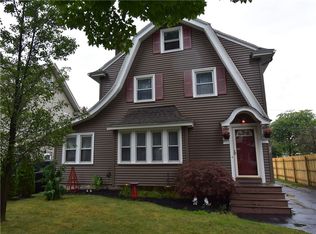 MLS ID #R1712943, Brian P. Grover, Listing by: RE/MAX Plus. NYSAMLSs
 - $175,0003 bd2 ba1.2k sqft2054 Maiden Ln, Rochester, NY 14626For Sale
 MLS ID #R1713582, Donna S. Reed, Listing by: Howard Hanna. NYSAMLSs
 - $149,9003 bd2 ba1.5k sqft49 Alvord St, Rochester, NY 14609For SaleMLS ID #R1712811, Linda Hillery, Listing by: RE/MAX Plus. NYSAMLSs
- $155,0843 bd2 ba1.2k sqft56 Northlane Dr, Rochester, NY 14621For SaleMLS ID #B1711845, Jonathan Minerick, Listing by: Homecoin.com. NYSAMLSs
- $144,9004 bd1 ba1.5k sqft6136 Joy Rd, Sodus, NY 14551For SaleMLS ID #R1693470, Peter DiMartino, Listing by: RE/MAX Plus. NYSAMLSs
- $164,9002 bd2 ba1k sqft2723 Titus Avenue Ext, Rochester, NY 14622For SaleMLS ID #R1713417, Elayna Lanie Bittner, Listing by: RE/MAX Plus. NYSAMLSs
- $149,9003 bd2 ba1.5k sqft262 Merrill St, Rochester, NY 14615For SaleMLS ID #R1713230, Amber N Montgomery, Listing by: RE/MAX Plus. NYSAMLSs
- $180,0003 bd1 ba1.5k sqft6427 State Route 96, Victor, NY 14564For SaleMLS ID #R1683320, Jonathan Zielinski, Listing by: ASK JON Z REALTY LLC. NYSAMLSs
- $195,0003 bd1 ba1.5k sqft71 Ridge Ter, Rochester, NY 14626For SaleMLS ID #R1713136, Sylvia Bauer, Listing by: Howard Hanna. NYSAMLSs
- $169,9003 bd1 ba1.3k sqft95 Castle Rd, Rochester, NY 14623For SaleMLS ID #R1710644, Michael D Lee, Listing by: WCI Realty. NYSAMLSs
- $199,9003 bd1 ba1.1k sqft10 Scenic View Dr, Rochester, NY 14622For SaleMLS ID #R1712875, Rebecca M. Charpinsky, Listing by: Elysian Homes by Mark Siwiec and Associates. NYSAMLSs
- $249,9005 bd1 ba2.4k sqft5529 S Centenary Rd, Williamson, NY 14589For SaleMLS ID #R1711125, Daniel L. Patterson, Listing by: Howard Hanna. NYSAMLSs
- $209,9003 bd2 ba1.3k sqft91 Armstrong Ave, Rochester, NY 14617For SaleMLS ID #R1713498, Kiera Lorenzo, Listing by: Howard Hanna. NYSAMLSs
- $150,0003 bd2 ba1.5k sqft869 Genesee St, Rochester, NY 14611For SaleMLS ID #R1713339, Michele McGinnis, Listing by: RE/MAX Realty Group. NYSAMLSs
- $199,9002 bd2 ba1k sqft1682 Blossom Rd, Rochester, NY 14610For SaleMLS ID #R1713257, Mark H. Mackey, Listing by: RE/MAX Realty Group. NYSAMLSs
- $175,0004 bd2 ba2k sqft125 Pierpont St, Rochester, NY 14613For SaleMLS ID #R1702089, Alan J. Wood, Listing by: RE/MAX Plus. NYSAMLSs
- $190,0003 bd2 ba1.1k sqft176 Glenbrook Rd, Rochester, NY 14616For SaleMLS ID #R1706478, Norman David Singleton, Listing by: RE/MAX Realty Group. NYSAMLSs
- $199,9003 bd1 ba1.1k sqft989 Atlantic Ave, Rochester, NY 14609For SaleMLS ID #R1712781, Mark H. Mackey, Listing by: RE/MAX Realty Group. NYSAMLSs
